 Private pool
Udaipur
Entire villa · 4 bedrooms · 6 bathrooms
From ₹21,500 / night
For the entire villa · Taxes may apply
Explore villa
Nestled in the heart of nature, this beautiful 3-BHK Villa in Udaipur European-pattern villa blends timeless design with warm, modern comfort. Set against a serene valley backdrop, it opens into sunlit spaces, arched windows, soft neutral tones, and uninterrupted views of the lake, hills, and greenery.
The villa features three thoughtfully designed bedrooms. Bedroom 1 (first floor) offers a king bed, a 250 sq. ft. layout, a workstation, wooden flooring, ambient lighting, a mini-fridge, and a large arched window that fills the space with natural light. It comes with an attached balcony and a spacious ensuite featuring a jacuzzi, shower, and organic toiletries.
Bedrooms 2 and 3 (ground floor) carry the same calm aesthetic, each 168 sq. ft., with king beds, arched or full-height windows, recessed lighting, TV units, indoor plants, and peaceful hill views. Their ensuite bathrooms include glass-enclosed showers, geysers, hand jets, and essential amenities.
The living room is warm and welcoming with an L-shaped sofa, ottoman, 55” TV, patterned rug, indoor plants, and arched windows overlooking the mountains. The dining area beside it includes a 6-seater dining table in neutral tones.
A modern kitchen is available for reheating, while a chef-on-call prepares fresh vegetarian meals throughout the stay. The first-floor lounge adds another cosy corner, complete with a sectional sofa, wicker chairs, a TV unit, and expansive arched windows framing the greenery outside.
Step outdoors to a 2400 sq. ft. garden with stone pathways, lush surroundings, hill views, and a bonfire setup.
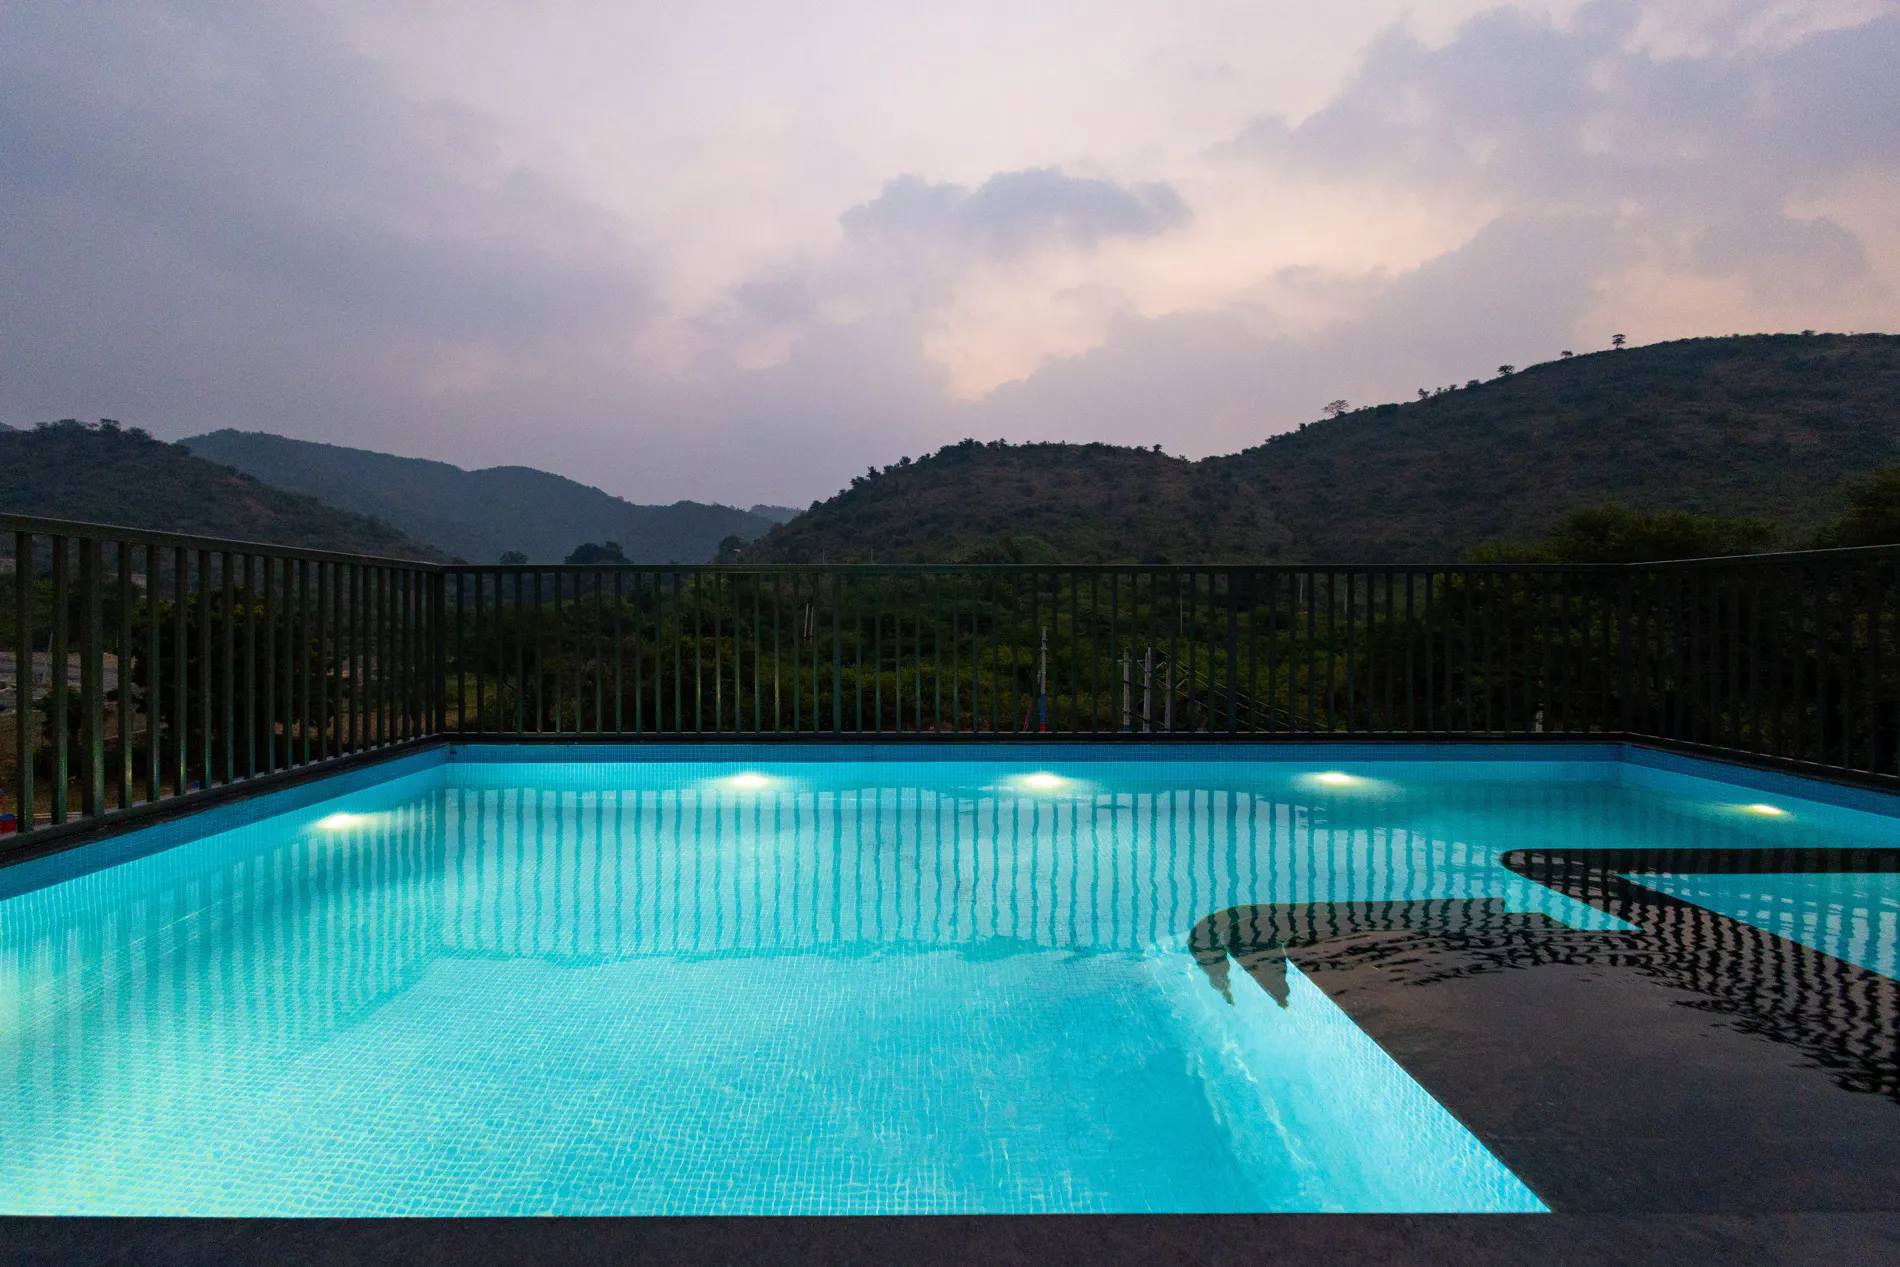
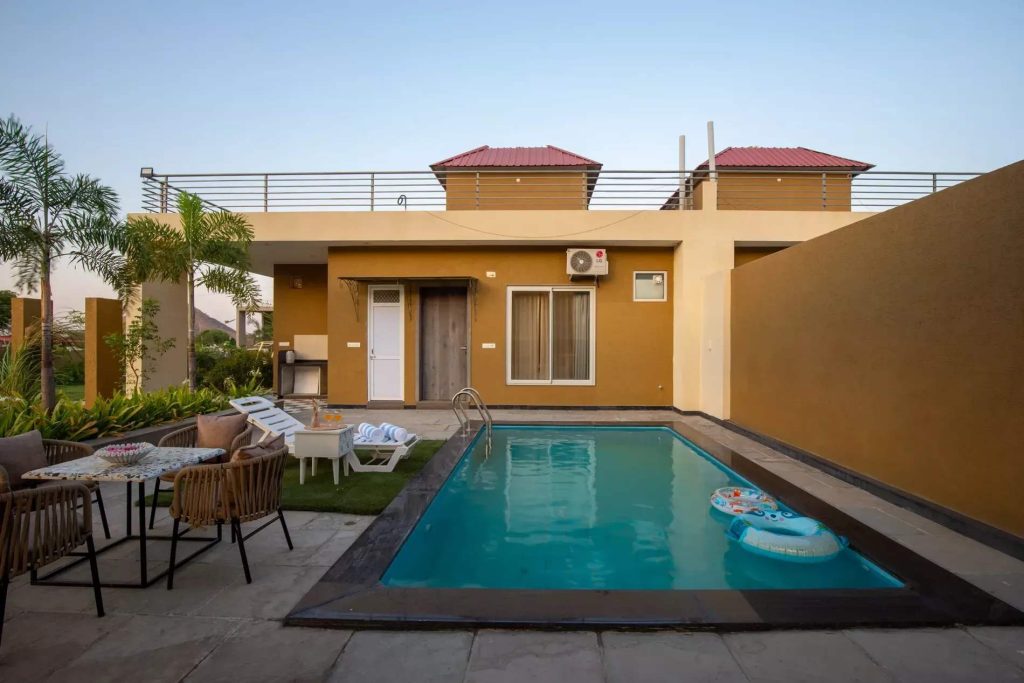
The highlight, however, is the private rooftop pool — a 250 sq. ft. peaceful oasis with a kids’ pool, sun lounger, deck seating, safety railing, and panoramic open views of the valley and hills. Beside it, a dedicated sit-out with rattan seating creates the perfect space for slow mornings, breezy afternoons, or starlit evenings.
With thoughtful interiors, refreshing open spaces, a cosy lounge, and easy access to nearby attractions — Ubeshwarji Temple (2 km) and Ummerda Railway Station (1 km) — this villa is designed to make every moment comfortable, scenic, and memorable.
Bedrooms
Bedroom 1
One king-sized bed | Ensuite bathroom | Area: 250 sq. ft. | AC unit | TV unit | Ceiling fan | Wardrobe space | Bedside tables | Workstation | Large arched window with sheer | Wall art above the bed | Full-length window/indoor glass panel | Wooden console table | Mini-fridge | Indoor plant | Patterned area rug | Wooden flooring | Soft ambient ceiling lighting | Attached balcony with seating | Scenic outdoor view | Located on the first floor
Ensuite bathroom 1
Shower, geyser, and hand jet spray | Hairdryer | Jacuzzi | Mirror | Organic toiletries and towels | Western commode
Bedroom 2
One king-sized bed | Ensuite bathroom | Area: 168 sq.ft | AC unit | TV unit | Ceiling fan | Wardrobe space | Bedside lamp | Large arched window | Wooden TV console unit | Indoor potted plant | Rug near the console | Wooden door with black frame | Wooden bench in the corner | Neutral wall lighting (recessed lights) | Outdoor patio visible through the window | Hill views | Located on the ground floor
Ensuite bathroom 2
Shower, geyser, and hand jet spray | Glass-enclosed shower area | Hairdryer | Organic toiletries and towels | Western commode
Bedroom 3
One king-sized bed | Ensuite bathroom | Area: 168 sq.ft | AC unit | TV unit | Ceiling fan | Wardrobe space | Bedside lamp | Large glass windows | Wooden TV console unit | Indoor potted plant | Rug near the console | Wooden door with black frame | Wooden bench in the corner | Neutral wall lighting (recessed lights) | Hill views | Located on the ground floor
Ensuite bathroom 3
Shower, geyser, and hand jet spray | Glass-enclosed shower area | Hairdryer | Organic toiletries and towels | Western commode
Living room
286 sq.ft | 55” TV unit | Ceiling fan | L-shaped sofa | Upholstered ottoman/center stool | Geometric patterned rug | Side table with lamp and small plant | Large arched windows | Wooden main door with arched frame | Wall art/painting | Mountain and greenery view outside | Soft recessed ceiling lights | Located on the ground floor
Dining
6-seater dining table | Small metal plant stand with potted plants and decorative accents | Recessed ceiling lights | Neutral-toned walls and flooring | Near the living room | Located on the ground floor
Kitchen
Modern kitchen with ample storage space | Fully equipped with all essential appliances and tools, including microwave, induction cooktop, crockery, cutlery, chimney, spices & condiments, refrigerator, water purifier/RO, toaster, regular cookwares, induction cookwares, mixer/grinder, BBQ utensils, kettle, rice cooker | Fan | Glass windows | Outdoor views | Located on the ground floor
Lounge area
370 sq. ft. | Large L-shaped sectional sofa | Central coffee table | TV unit | Wooden TV console with storage | AC unit | Ceiling fan with lights | Full-height arched windows | Scenic outdoor views of hills and greenery | Small potted plants on window ledges | Recessed ceiling lights | Two wicker chairs with a small table for cosy seating | Area rug beneath coffee table | Located on the first floor
Garden
Well-manicured lawn space | Area: 2400 sq. ft. | Chairs & tables | Seating pax: 6 | Stone-paved pathway | Scenic hill views | Bonfire setup | Surrounded by lush greenery
Rooftop pool
Private rooftop swimming pool with steps | Area: 250 sq. ft. | 4.5 depth | Safety railing around the pool | Poolside deck area (tiled flooring) | Sun lounger | Outdoor seating corner | Attached kids’ pool | Balcony-style railing around upper deck | Potted plant near the wall | Changing room/ restroom | Open views of greenery and hills
Sit-out area
Outdoor rattan sofa set with cushions | Matching rattan armchair | Glass-top centre tables (two) | Potted plants | Tile flooring | Safety railing around the deck | Open terrace with mountain valley views | Located near the pool
Think unhurried mornings, one more dip in the pool, and evenings with nowhere else to be. Bring your favourite people. Make the rest up as you go.
Your own private pool with undisturbed leisure and tranquil mountain breezes.
Spacious air-conditioned bedrooms, wide dining areas, and private gardens.
Make room for doing less with complete privacy and dedicated on-site assistance.
A little of everything you need for a lovely stay.
Explore the spaces at Vaikunth Villa | 3-BHK Villa in Udaipur Getaway with Rooftop Pool, Sit-out Area, Jacuzzi | ELV
Explore the spaces at Vaikunth Villa | 3-BHK Villa in Udaipur Getaway with Rooftop Pool, Sit-out Area, Jacuzzi | ELV
Amberi, Udaipur
Our team will confirm the exact location and arrival details with your enquiry.
Confirm guest capacity, meal options and any special requests with our team before booking.
Check-in times, house rules, taxes and cancellation terms are confirmed with your booking quote.
Private pool
Entire villa · 4 bedrooms · 6 bathrooms
 Private pool
Entire villa · 4 bedrooms · 6 bathrooms
 Private pool
Entire villa · 2 bedrooms · 3 bathrooms