 Private pool
Goa
Entire villa · 3 bedrooms · 3 bathrooms
From ₹18,000 / night
For the entire villa · Taxes may apply
Explore villa
Just minutes from the iconic Calangute and Candolim beaches, this 5-bedroom private villa in Goa places you at the heart of North Goa’s vibrant charm. Surrounded by landmarks like St. Alex Church and Mae De Deus Church, and close to famed eateries such as Souza Lobo, Delhi Darbar, and Baga Beer Garden, the location promises a perfect balance of excitement and ease.
Inside, the villa exudes a warm, coastal elegance with wooden ceilings, louvred cabinetry, soft-toned furnishings, and floor-to-ceiling glass doors that bathe the interiors in natural light. Spread across three levels, each of the five bedrooms is designed to offer both privacy and comfort, with a mix of king and queen-sized beds, attached balconies, and thoughtfully styled interiors.
The common spaces bring everyone together from the cosy ground-floor living room to the more expansive lounge upstairs, for your evening wind-downs or celebratory toasts. A spacious dining area flows into a fully-equipped open kitchen, ideal for group meals, self-cooking, or even enjoying a meal curated by a chef on call.
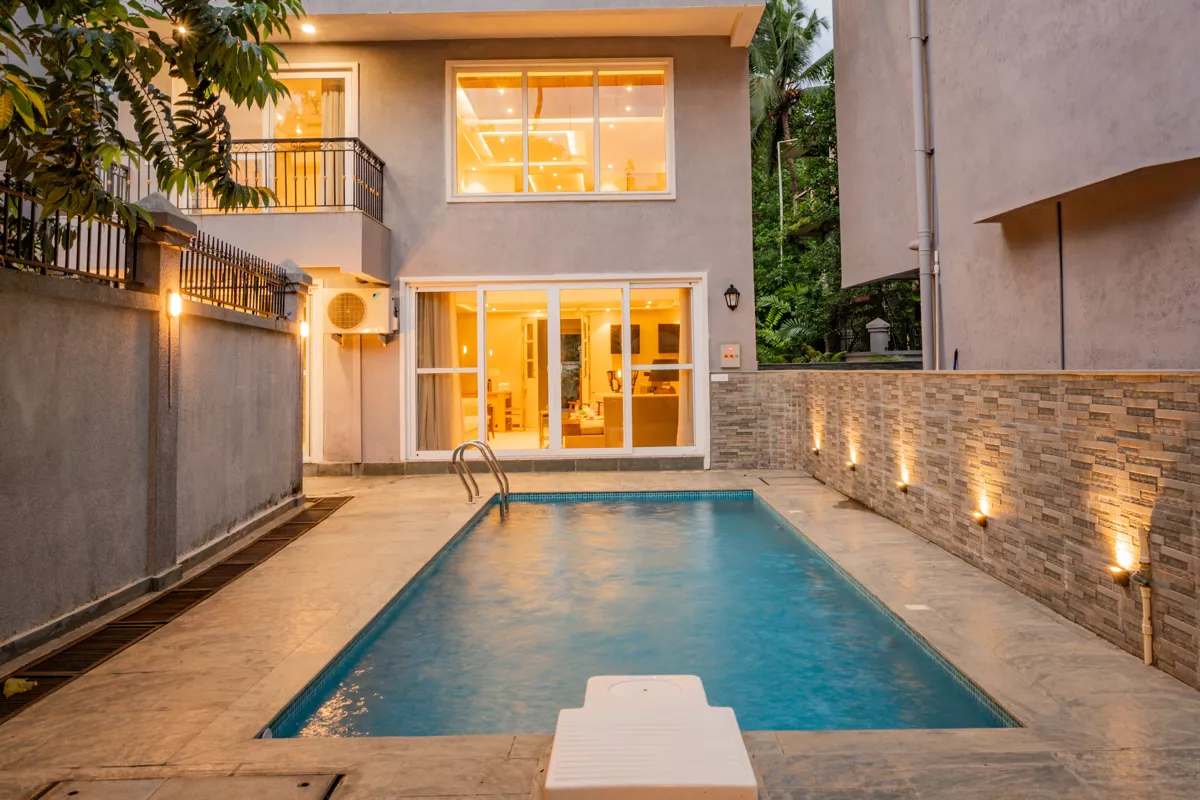
Step outside and you’re greeted by a serene private swimming pool, set against a quiet green backdrop perfect for slow mornings or relaxed afternoons. Open terrace offers serene spots for morning coffees, afternoon lounging, or quiet evenings under the stars.
Whether it’s a family holiday, a reunion with friends, or a break from the city, this villa is built for togetherness, style, and ease, all just minutes from the best of Goa.
And through it all, we hold true to a simple philosophy: Atithi Devo Bhava, the guest is God. Every stay here is more than just a booking; it’s a heartfelt experience built on warmth, care, and lasting memories.
Bedrooms
Bedroom 1
King-sized bed | AC unit | Ceiling fan | Wardrobe with a mirror | Balcony with sliding glass door | Lounge chairs with a centre table | | Ottoman | Sette with open storage | Full-length curtains | Designer wallpaper | Patterned tile flooring | Ambient recessed lighting | Scenic views | Located on the second floor
Bathroom 1
Shower, geyser, and hand bidet spray | Toiletries and towels | Western commode | Fan | Hair dryer | Countertop ceramic washbasin | Backlit mirror
Bedroom 2
Queen-sized poster bed | AC unit | Ceiling fan | Wardrobe | Work desk & chair | Bench seating | Attached balcony with a view | Curtains with a sheer layer | Designer tile flooring | Ambient ceiling lights | Wooden storage console | Located on the second floor
Bathroom 2
Shower, geyser, and hand bidet spray | Toiletries and towels | Western commode | Fan | Hair dryer | Granite counter | Tiled walls and flooring
Balcony
Facade view and lush greenery | Wooden flooring | Located on the first floor
Bedroom 3
Queen-sized bed | AC | Ceiling fan | Designer floral wallpaper | Recessed + cove lighting | Wooden bench | Side table | Accent chair | Wardrobe with full-length mirror | Curtains with sheers | Wooden flooring with a geometric pattern | Balcony with sliding glass door | Located on the second floor
Bathroom 3
Shower, geyser, and hand bidet spray | Toiletries and towels | Western commode | Fan | Granite counter with under-shelf storage | Countertop washbasin
Bedroom 4
Queen-sized poster bed | AC | TV with console | Ceiling fan | Wardrobe | Work desk & chair | Tiled flooring with subtle patterns | Ambient lighting & side tables | Attached balcony with views | Views of the surroundings | Located on the first floor
Bathroom 4
Shower, geyser, and hand bidet spray | Toiletries and towels | Western commode | Fan | Warm, earthy tones | Stone vanity counter
Bedroom 5
King-sized poster bed | Attached balcony | TV | AC unit | Ceiling fan | Ambient lighting | Full-length curtains | Wooden wardrobe | Bedside tables | Electric kettle | Located on the first floor | Single seater sofas and coffee/side tables
Bathroom 5
Shower, geyser, and hand bidet spray | Toiletries and towels | Western commode | Fan | Hair dryer | Backlit mirror | Stone vanity counter
Kitchen
Modern kitchen with ample storage space | Fully equipped kitchen with appliances like oven, microwave, gas cooktop, crockery, cutlery, chimney, spices and condiments, double-door refrigerator, fan, water filter/RO, toaster, regular cookware, mixer/grinder, barbeque utensils, kettle, rice cooker | Modern backsplash | Under-cabinet lighting | Sliding glass door | Located on the ground floor
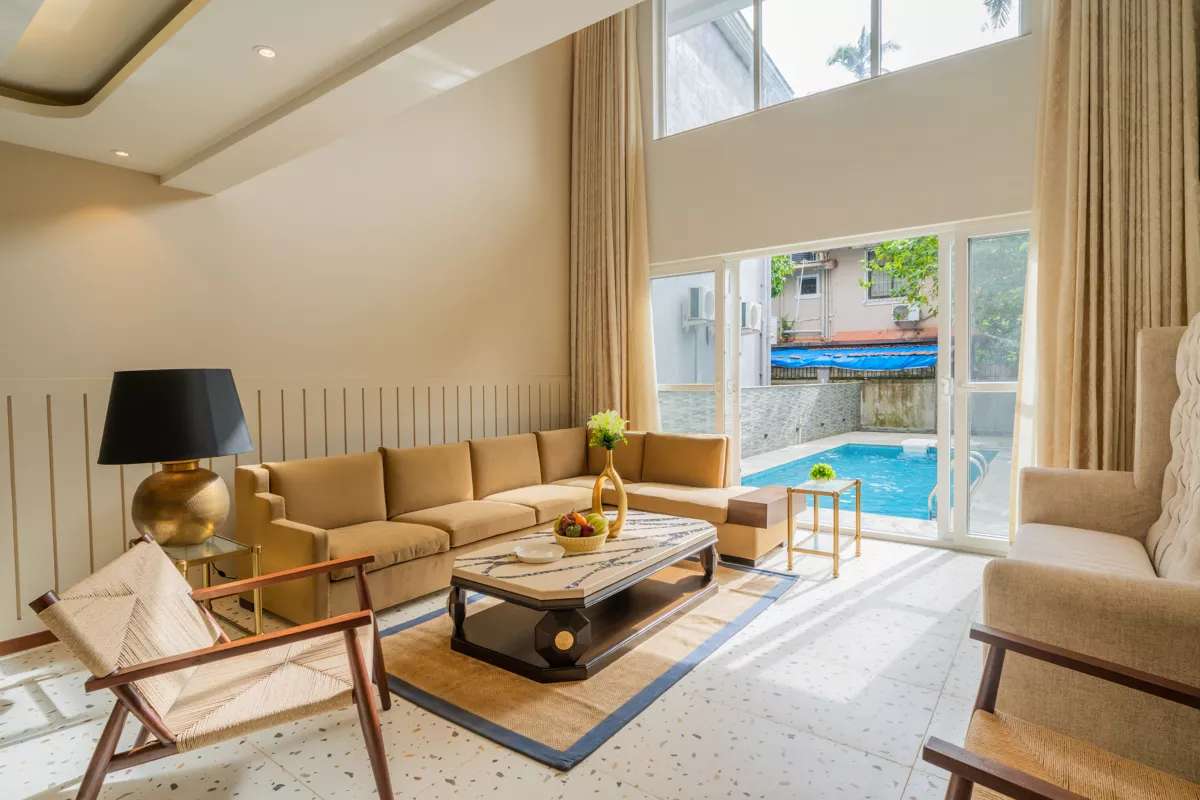
Living room
High-back tufted sofa | Wooden lounge armchair | AC unit | Full-length curtains | Beige L-shaped sofa | Wooden chairs with woven seats | Black & golden vintage lamp | Side tables | Wall decor | High ceilings with a window nook | Natural lighting with sliding glass doors | Pool view and direct access | Ambient ceiling lighting | Neutral-toned decor | Textured flooring | Attached bar area | Attached powder room | Located on the ground floor
Powder room
Exhaust, jet spray | Mirror | Ceramic sink | Vanity counter | Organic toiletries and towels
Bar area
Stylish bar counter setup | Bar chairs
Lounge area
65” TV | Sofa set with two high-back lounge chairs (seating for 7) | AC unit | Fan | Two high-back lounge chairs | Marble-top coffee table | Soft upholstered bench | Window with views | Decorative carpet | Elegant ceiling lights | Wooden ceiling panel detail
Dining area
6-seater dining table | Wooden chairs and bench seating | Ambient ceiling lighting | Wall decor | Full-length mirror | Located on the ground floor
Private pool
Outdoor pool | Depth: 4.5 ft | Ambient wall lighting around the pool | Tiled deck area for lounging | Tropical greenery around the space | Peaceful, enclosed environment
Think unhurried mornings, one more dip in the pool, and evenings with nowhere else to be. Bring your favourite people. Make the rest up as you go.
Your own private pool with undisturbed leisure and tranquil mountain breezes.
Spacious air-conditioned bedrooms, wide dining areas, and private gardens.
Make room for doing less with complete privacy and dedicated on-site assistance.
A little of everything you need for a lovely stay.
Explore the spaces at Solace AquaVista ELV | 5-BHK Villa in Goa with Pvt. Pool, Lounge Area & Bar
Explore the spaces at Solace AquaVista ELV | 5-BHK Villa in Goa with Pvt. Pool, Lounge Area & Bar
Calangute, North Goa
Our team will confirm the exact location and arrival details with your enquiry.
Confirm guest capacity, meal options and any special requests with our team before booking.
Check-in times, house rules, taxes and cancellation terms are confirmed with your booking quote.
Private pool
Entire villa · 3 bedrooms · 3 bathrooms
 Private pool
Entire villa · 3 bedrooms · 4 bathrooms
 Private pool
Entire villa · 1 bedrooms · 1 bathrooms