 Private pool
Udaipur
Entire villa · 4 bedrooms · 6 bathrooms
From ₹21,500 / night
For the entire villa · Taxes may apply
Explore villa
Escape to tranquillity in this serene pet-friendly 2-BHK villa in Udaipur, nestled amidst vast open lands and framed by majestic hills—the perfect getaway from the everyday hustle!
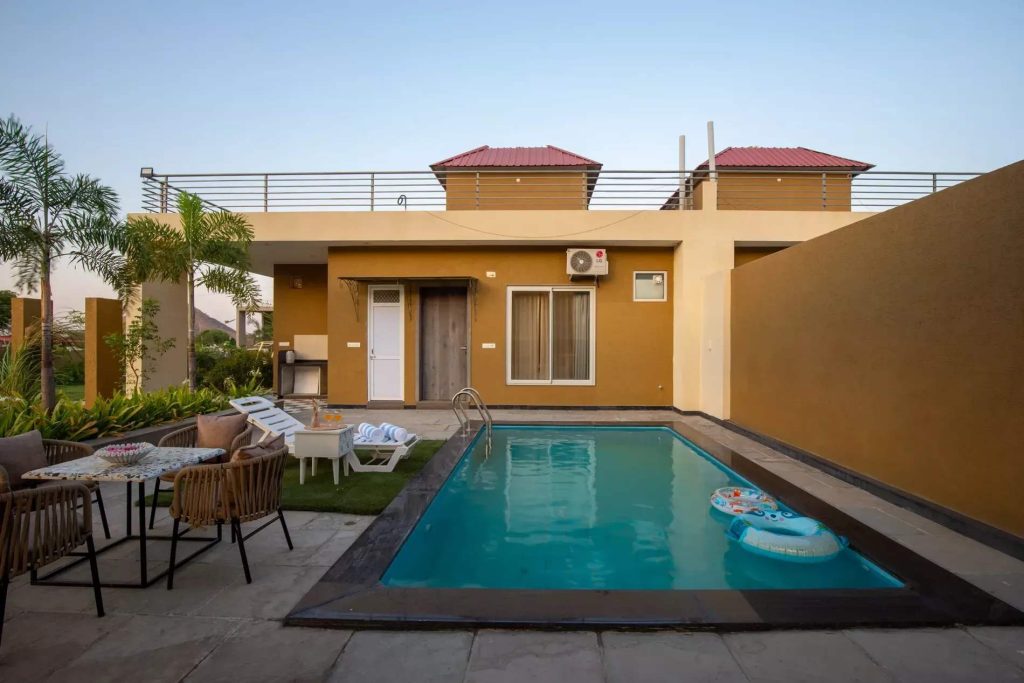
Upon entering, you’ll be greeted by a charming garden featuring cosy wicker chairs and a round table, creating the perfect spot to unwind. Vibrant potted plants line the garden’s border, enhancing its charm.
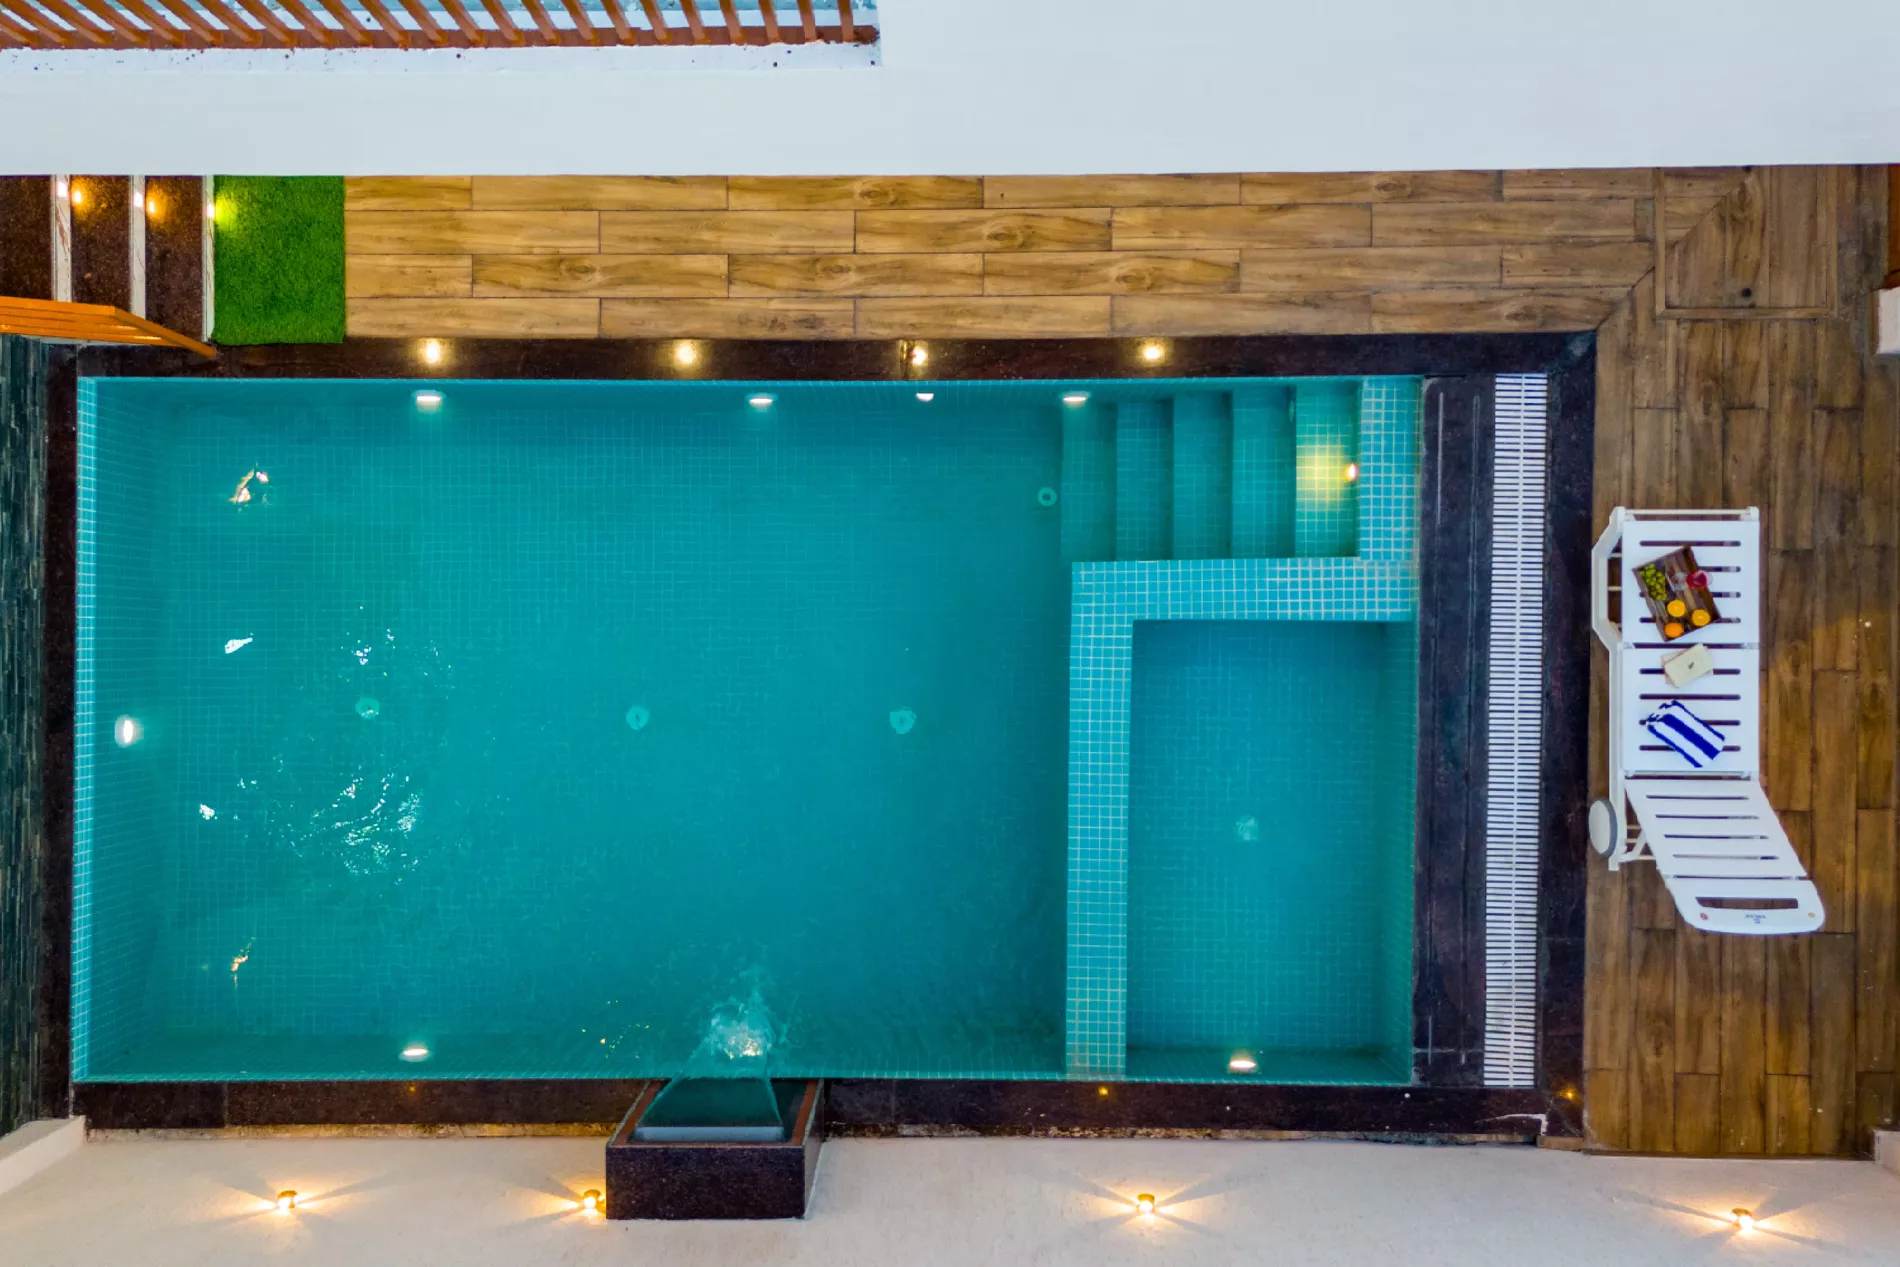
At the heart of the outdoor space lies a sparkling private pool with a soothing water feature, set against a wood-finished deck and paired with a sun lounger.
Inside, the living room radiates warmth with a mint-green sofa, classic wooden armrests, and a centre table. A wall-mounted TV offers entertainment, while recessed ceiling lights and a chandelier create a soft glow.
Both bedrooms feature floor-to-ceiling glass windows and seating nooks with cushioned chairs and wooden coffee tables. The ensuite bathrooms provide ultimate comfort, with one room featuring a relaxing bathtub.
Upstairs, the spacious terrace offers the ideal retreat to relax under open skies. Beneath a charming gazebo, sleek black wicker chairs provide the perfect setting for sunset views or quiet relaxation, all while surrounded by sweeping views of the hills.
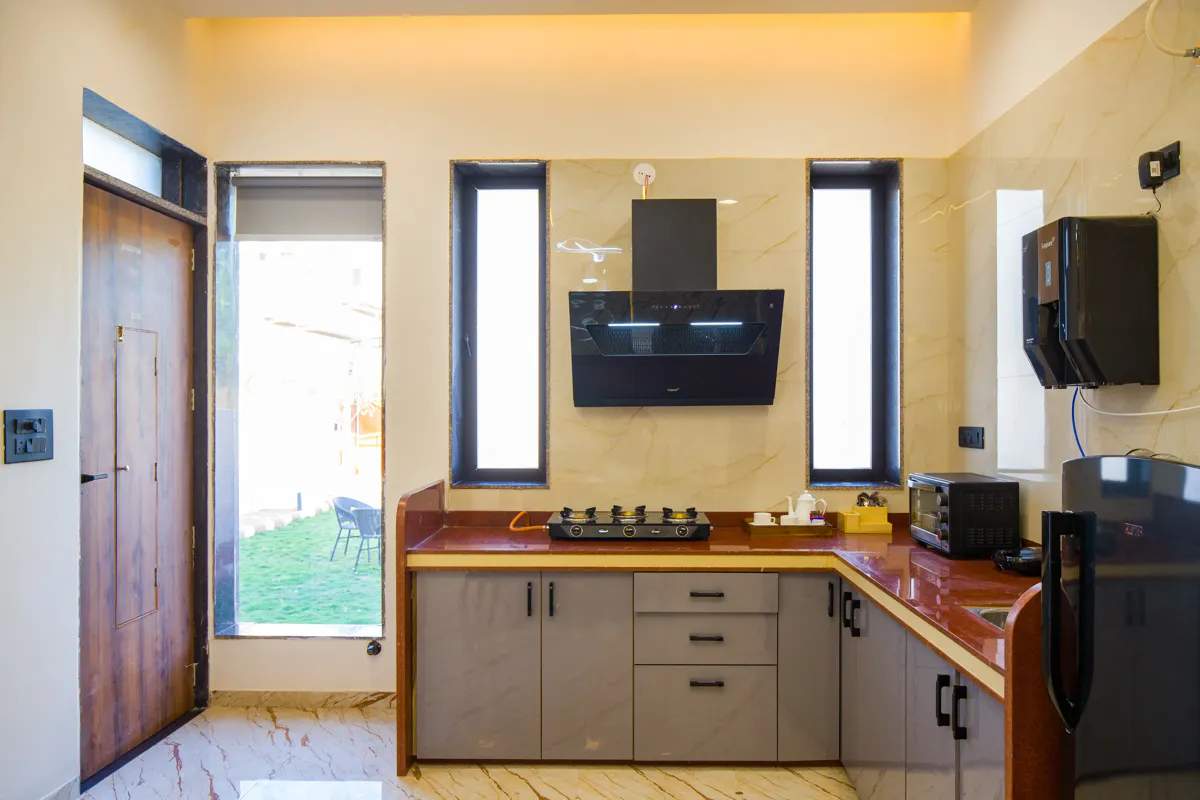
The kitchen features modern appliances, including a refrigerator, microwave, and gas cooktop, complemented by a wooden dining table nearby.
Inspired by the tradition of Atithi Devo Bhava, a distinguished 5-star hospitality team is committed to providing guests with exceptional service and thoughtful care.
Please note that this villa is strictly vegetarian, ensuring a seamless dining experience for all.
Bedrooms
Bedroom 1
One king-sized bed | Ensuite bathroom | 220 sq.ft | AC | Fan | Wardrobe space | Floor-to-ceiling glass window | Two stylish chairs and a small coffee table | Garden view and access | Located on the ground floor
Bathroom 1
Bathtub | Shower, geyser, and hand jet spray | Hairdryer | Organic toiletries and towels | Western commode
Bedroom 2
One king-sized bed | Ensuite bathroom | 220 sq.ft | AC | Fan | Wardrobe space | Floor-to-ceiling glass window | Two stylish chairs and a small coffee table | Garden view and access | Located on the ground floor
Bathroom 2
Shower, geyser, and hand jet spray | Organic toiletries and towels | Western commode
Living room
150 sq.ft | Sofa set, sofa chairs and a centre table | 2 ACs | Fan | 43” TV | Music system | Chandelier | Abstract artwork | Powder room | Located on the ground floor
Kitchen
Ample storage space | Fully equipped with all the necessary appliances like refrigerator, microwave, gas cooktop, toaster, water purifier/RO, mixer/grinder, kettle, rice-cooker, crockery and cutlery | Chimney | Located on the ground floor
Dining
A wooden dining table near the living room | Located on the ground floor
Garden
800 sq.ft | Charming garden | Cosy wicker chairs & a round table | Potted plants
Outdoor pool
Private pool | 264 sq.ft | 4.5 ft | Kids pool | Wood-finish deck | Soothing water feature | Lounger
Terrace
Spacious terrace | Charming gazebo with sloping roof | Wicker chairs & a round table | Panoramic hill views
Think unhurried mornings, one more dip in the pool, and evenings with nowhere else to be. Bring your favourite people. Make the rest up as you go.
Your own private pool with undisturbed leisure and tranquil mountain breezes.
Spacious air-conditioned bedrooms, wide dining areas, and private gardens.
Make room for doing less with complete privacy and dedicated on-site assistance.
A little of everything you need for a lovely stay.
Explore the spaces at Parvam Retreat | Pet-friendly 2-BHK Villa In Udaipur | Pvt. Pool, Garden, Terrace & Aravali Hill Views | ELV
Explore the spaces at Parvam Retreat | Pet-friendly 2-BHK Villa In Udaipur | Pvt. Pool, Garden, Terrace & Aravali Hill Views | ELV
Badi, Udaipur
Our team will confirm the exact location and arrival details with your enquiry.
Confirm guest capacity, meal options and any special requests with our team before booking.
Check-in times, house rules, taxes and cancellation terms are confirmed with your booking quote.
Private pool
Entire villa · 4 bedrooms · 6 bathrooms
 Private pool
Entire villa · 4 bedrooms · 6 bathrooms
 Private pool
Entire villa · 2 bedrooms · 3 bathrooms