 Private pool
Udaipur
Entire villa · 4 bedrooms · 6 bathrooms
From ₹21,500 / night
For the entire villa · Taxes may apply
Explore villa
Set within a private hillside estate villa in Udaipur overlooking an expansive valley, this elegant four-room suite offering creates a rare kind of quiet where the air feels lighter, the skies clearer & nature becomes your constant companion. Far removed from noise & pollution, mornings begin with birdsong & sweeping hill views, while evenings settle into an unhurried calm, perfect for shared moments and peaceful solitude alike.
The estate features four thoughtfully designed suite rooms, each spanning 270 sq. ft., blending understated luxury with comfort. Every suite is anchored by a king-sized wooden bed and enhanced with marble flooring, accent rugs, warm ambient lighting, and curated wall art. Large sliding glass doors invite abundant natural light and open to private balconies with upholstered seating and uninterrupted valley views. Each room also includes a dedicated sitting area, workstation, mini fridge, tea-coffee setup, and all essential modern comforts to ensure a seamless stay. The ensuite bathrooms are elegantly appointed with contemporary fittings, organic toiletries, and refined finishes.
Glass-front restaurant with a warm wooden ceiling and panoramic views, offering indoor and semi-outdoor seating. Elevated terrace and curated sit-outs for sunset moments, with a reception that welcomes in quiet sophistication.
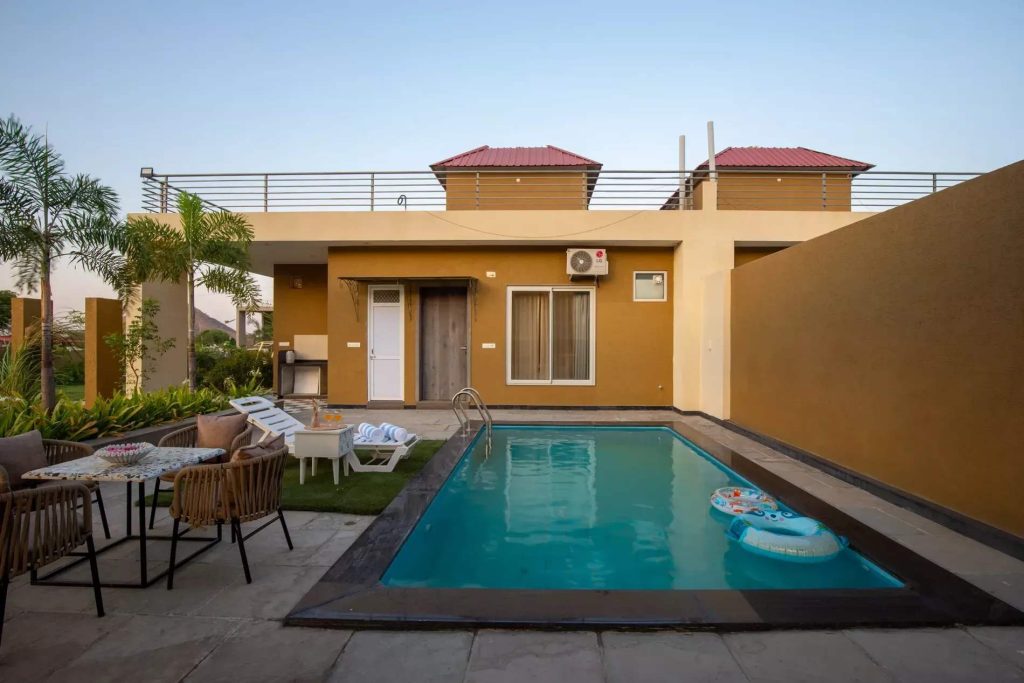
Beyond the suites, curated spaces include a 1100 sq. ft. mosaic pool with ambient lighting and mountain views. The landscaped garden offers lawns, pathways, a play area, and a bonfire setup for cosy evenings.
The glass-front restaurant with a warm wooden ceiling and panoramic views offers indoor and semi-outdoor seating. An elevated terrace and curated sit-outs set the tone for sunset moments, while the reception welcomes with quiet sophistication.
Bedrooms
Bedroom 1
Spacious, well-ventilated layout | Area: 270 sq. ft. | Ensuite bathroom | One king-sized wooden bed with carved detailing | Matching wooden bedside tables with warm lamps | 1 AC unit | Ceiling fan & recessed lights | 50-inch TV unit | Heater | Open wardrobe with hangers | Wooden TV console with storage | Workstation with a chair | Mini fridge | Electric kettle with tea/coffee setup | Wardrobe with hangers | Polished marble flooring with accent rugs | Dedicated seating area with armchairs & centre table | Large sliding glass doors | Private balcony with upholstered lounge chairs | Full-length curtains for privacy and softness | Elegant wall art | Neutral-toned walls | Ample floor space for a relaxed, uncluttered feel
Bathroom
Shower area | Geyser and hand bidet spray | Organic toiletries and towels | Western commode | Soft lights | Classy mirror | Ceramic sink | Hair dryer | Exhaust fan
Bedroom 2
Area: 270 sq. ft. | One king-sized wooden bed with carved detailing | Wooden bedside tables with warm lamps | 1 AC unit | Ceiling fan | Recessed lighting | Heater | Mini fridge | Electric kettle | 50-inch TV unit | Wooden TV console with storage | Wardrobe with hangers | Workstation with chair | Two wooden chairs with a round coffee table at the center | Neutral color palette with minimal wall art | Polished marble flooring with accent rugs | Warm earthy tones with rich wood accents create a timeless, inviting feel | Private balcony with seating | Located on the ground floor
Bathroom 2
Shower area | Geyser and hand bidet spray | Organic toiletries and towels | Western commode | Soft lighting | Classy mirror | Ceramic sink | Hair dryer | Exhaust fan
Bedroom 3
Area: 270 sq. ft. | One king-sized wooden bed with carved detailing | Wooden bedside tables with warm lamps | 1 AC unit | Ceiling fan | Recessed lighting | Heater | Mini fridge | Electric kettle | 50-inch TV unit | Wooden TV console with storage | Wardrobe with hangers | Workstation with chair | Two wooden chairs with a round coffee table at the center | Neutral color palette with minimal wall art | Polished marble flooring with accent rugs | Warm earthy tones with rich wood accents create a timeless, inviting feel | Private balcony with seating | Located on the first floor
Bathroom 3
Shower area | Geyser and hand bidet spray | Organic toiletries and towels | Western commode | Soft lighting | Classy mirror | Ceramic sink | Hair dryer | Exhaust fan
Bedroom 4
Area: 270 sq. ft. | One king-sized wooden bed with carved detailing | Wooden bedside tables with warm lamps | 1 AC unit | Ceiling fan | Recessed lighting | Heater | Mini fridge | Electric kettle | 50-inch TV unit | Wooden TV console with storage | Wardrobe with hangers | Workstation with chair | Two wooden chairs with a round coffee table | Neutral color palette with minimal wall art | Polished marble flooring with accent rugs | Warm earthy tones with rich wood accents | Private balcony with seating | Located on the first floor
Bathroom 4
Shower area | Geyser and hand bidet spray | Organic toiletries and towels | Western commode | Soft lighting | Classy mirror | Ceramic sink | Hair dryer | Exhaust fan
Shared areas
Swimming pool
1100 sq. ft. outdoor expansive pool | 4.5 ft. uniform depth | Blue mosaic tiled pool finish | Ambient night lighting | Elegant stone deck with textured pathways | Poolside loungers with side tables | Soft landscape lighting & uplit palm trees | Water feature element for added charm | Spacious layout for private gatherings | Mountain backdrop enhancing the setting | Stone-clad deck walls
Garden
Expansive landscaped garden | Natural grass lawn with paved walkways | Dedicated bonfire area with cosy seating | Large manicured green lawn | Ideal for outdoor dining setups & events | Decorative planters & boundary stone walls | Open space for games and activities | Picnic-style seating arrangements | Surrounded by scenic hills & villa views | Outdoor sports equipment available | Dedicated kids’ play area | Ambient garden & pathway lighting
Bonfire setup area
Dedicated outdoor bonfire pit with seating | Rustic stone boundary walls | Ambient lantern-style lighting | Intimate setup for evening gatherings | Cosy outdoor chairs & side tables | Surrounded by a natural hillside landscape | Ideal for relaxed conversations under the stars
Restaurant
Spacious area with elegant layout | Glass façade with panoramic hill views | Warm wooden ceiling with recessed lighting | Indoor & semi-outdoor seating options | Contemporary dining tables with metal chairs | Elegant table settings & décor accents | Ambient evening lighting for intimate meals | Seating capacity for up to 40 guests | Indoor air-conditioned space with ceiling fan | Large glass doors | Mix of two-seater and four-seater arrangements | Sloped metal roof with warm wooden underlining | Wooden console tables and counter | Exposed beam detailing for a rustic-modern touch
Sit-out area
Landscaped sit-out space | Open-air seating with valley views | Comfortable outdoor furniture: Table with cushioned chairs | Decorative railing with planters | Spacious stone flooring for comfort | Ideal for sunset moments & conversations | Decorative stone-clad exterior walls
Terrace
Elevated open-air seating area | Cosy evening lighting fixtures | Perfect for sunset views, dinners & gatherings | Wrought-iron outdoor dining set | Stone-finished flooring | Expansive sky and mountain views
Balcony
Protective railing with open valley backdrop | Perfect for sunset dinners & evening tea | Comfortable lounge chairs and a centre table | Hill views of the surroundings
Reception
Warm, modern reception counter | Soft lighting | AC unit | Comfortable bench & plush sofa | Large windows with an outdoor view
Think unhurried mornings, one more dip in the pool, and evenings with nowhere else to be. Bring your favourite people. Make the rest up as you go.
Your own private pool with undisturbed leisure and tranquil mountain breezes.
Spacious air-conditioned bedrooms, wide dining areas, and private gardens.
Make room for doing less with complete privacy and dedicated on-site assistance.
A little of everything you need for a lovely stay.
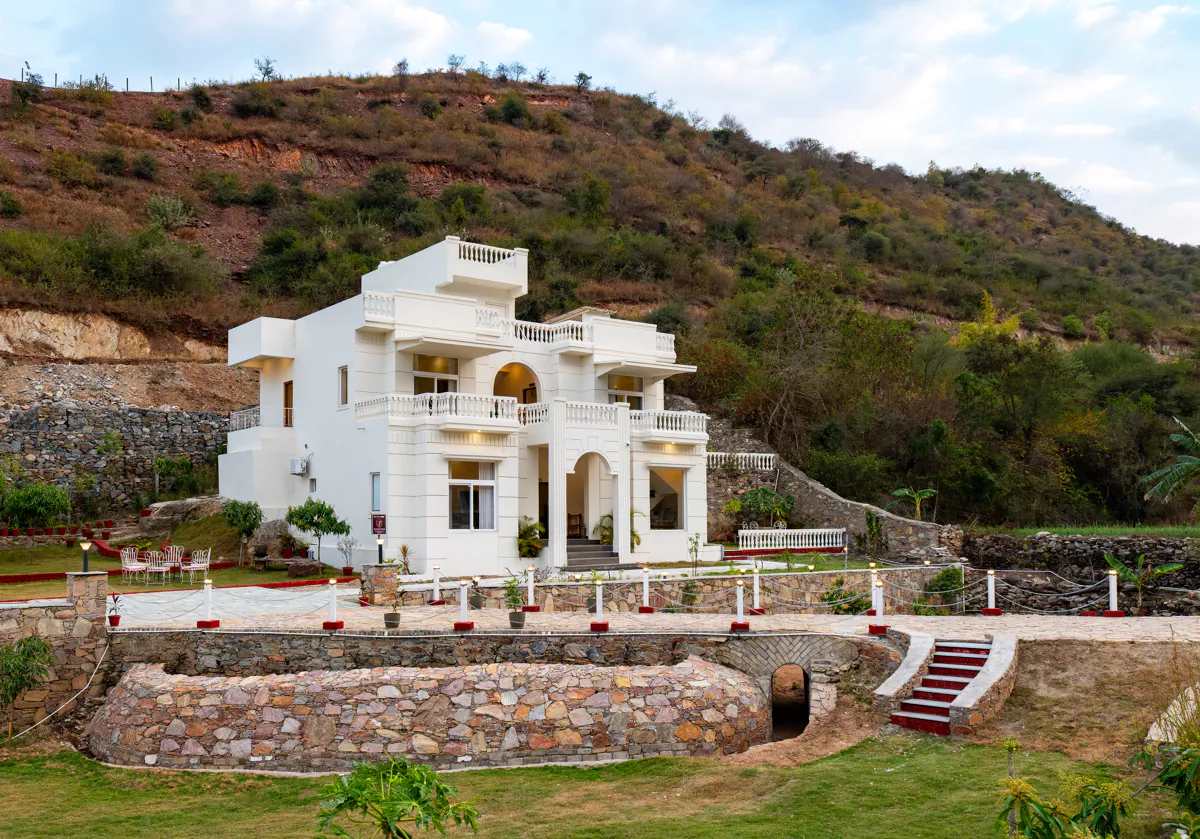
Explore the spaces at Mandovar Mountain Valley Retreat | 4 Room Pet-friendly Suite Villa In Udaipur Pvt. Estate with Shared Pool | ELV
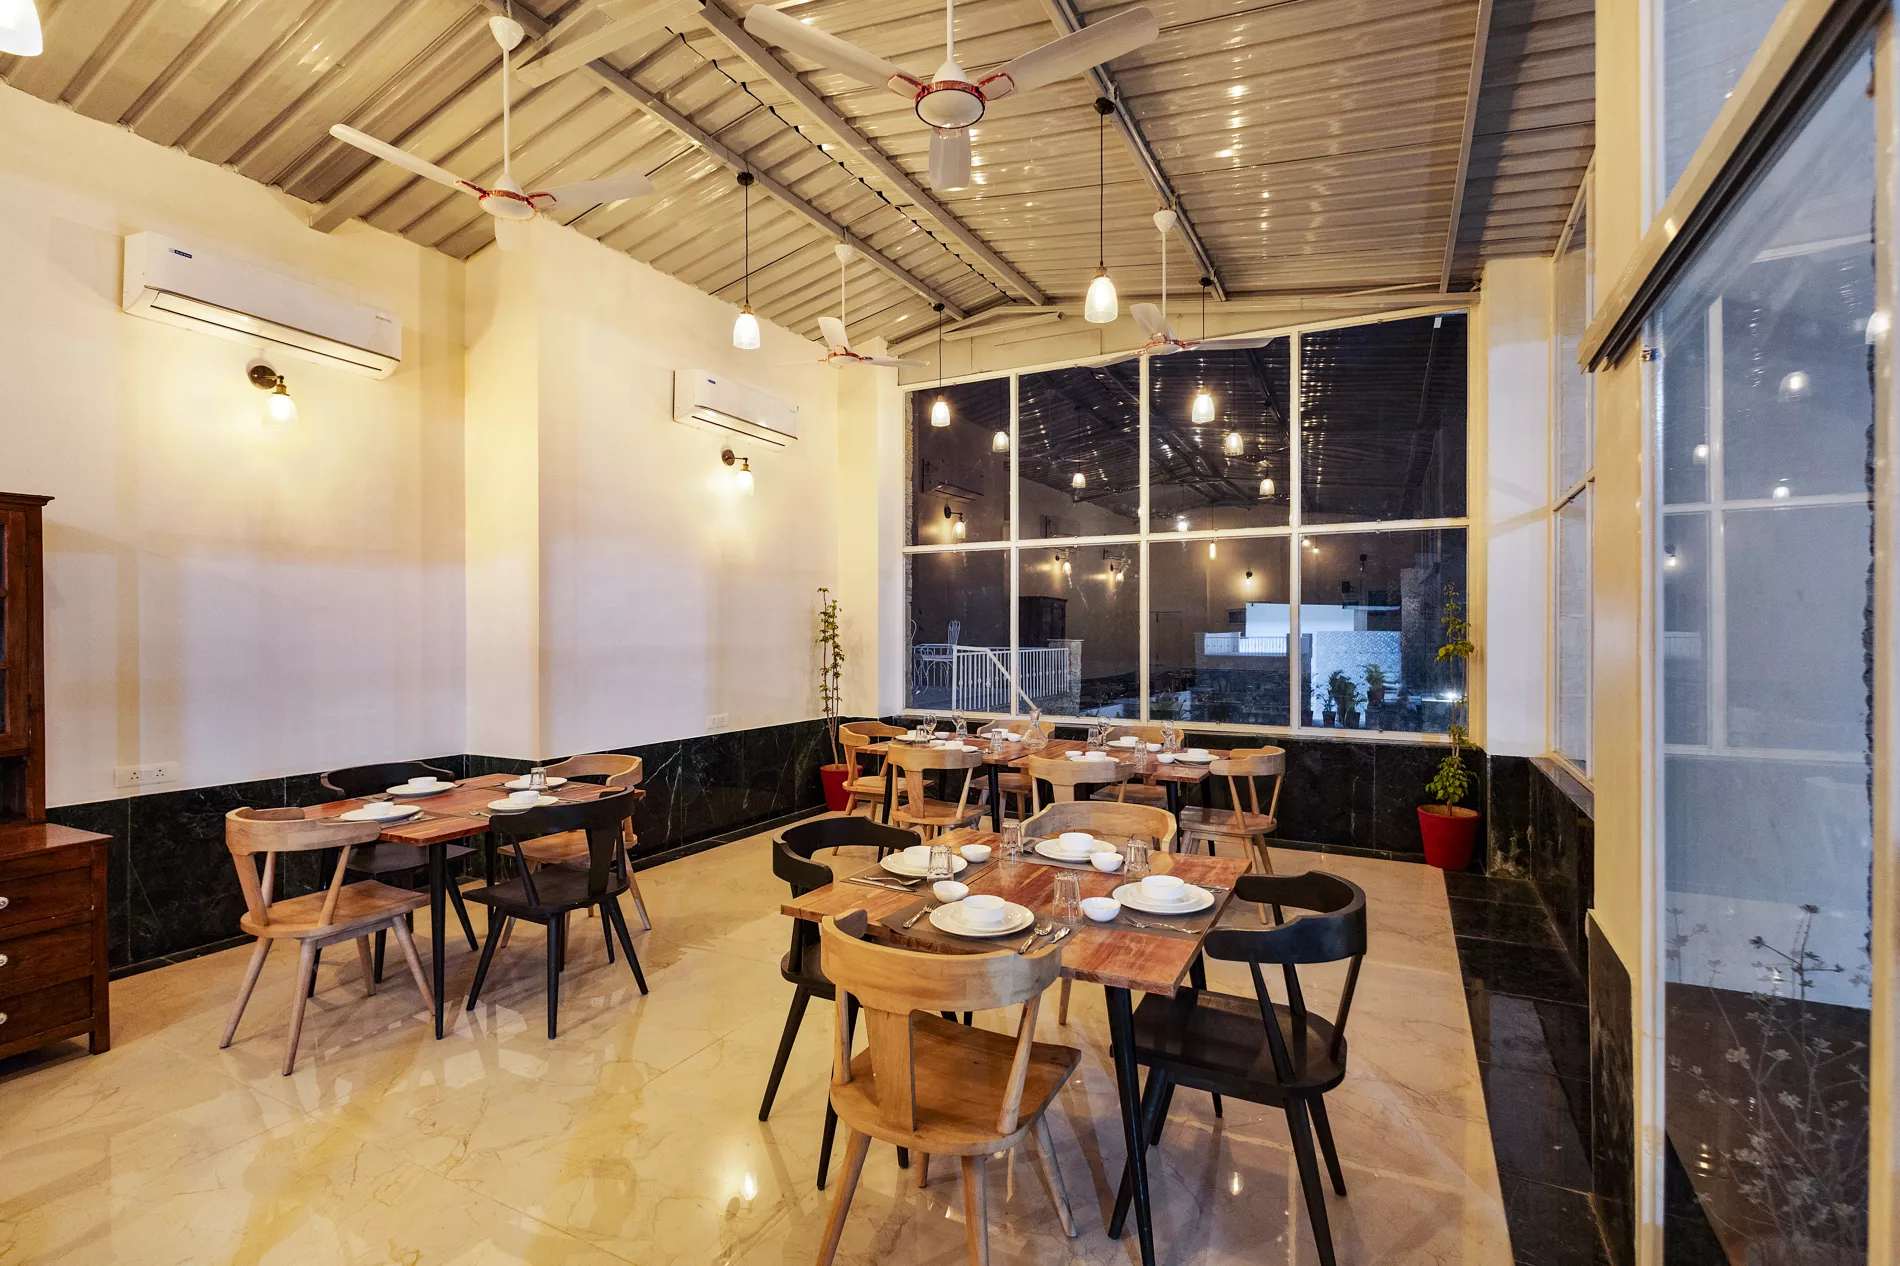
Explore the spaces at Mandovar Mountain Valley Retreat | 4 Room Pet-friendly Suite Villa In Udaipur Pvt. Estate with Shared Pool | ELV
Thoor, Udaipur
Our team will confirm the exact location and arrival details with your enquiry.
Confirm guest capacity, meal options and any special requests with our team before booking.
Check-in times, house rules, taxes and cancellation terms are confirmed with your booking quote.
Private pool
Entire villa · 4 bedrooms · 6 bathrooms
 Private pool
Entire villa · 4 bedrooms · 6 bathrooms
 Private pool
Entire villa · 2 bedrooms · 3 bathrooms