 Private pool
Udaipur
Entire villa · 4 bedrooms · 6 bathrooms
From ₹21,500 / night
For the entire villa · Taxes may apply
Explore villa
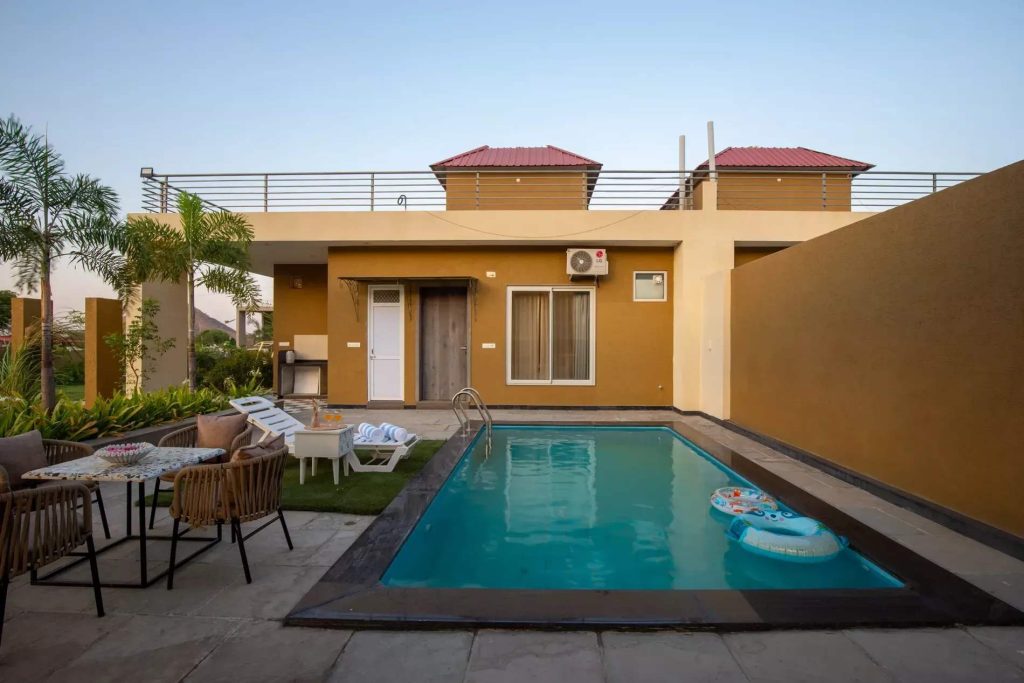
Spanning an impressive 30,000 sq. ft. in the serene surroundings of Udaipur, this 3-BHK retreat villa in Udaipur with a private pool & a shared clubhouse offers an unparalleled escape into nature. The property is thoughtfully designed, featuring two captivating gazebos—one by the sparkling poolside and the other nestled in the lush garden—creating perfect spots for relaxation. Inside, discover ultra-luxurious bedrooms with stunning panoramic views, each elegantly designed with refined decor, and one featuring a sparkling jacuzzi. The grand living space, with its impeccable decor, offers a welcoming atmosphere, while the breathtaking lounge provides a serene place to take in the scenic vistas. Be it lounging on the expansive terrace, sipping cocktails at the elegant bar, or unwinding in the peaceful lounge, every moment here is crafted to offer an extraordinary and indulgent experience. Throughout your stay, a world-class 5-star hospitality team delivers flawless service, embodying the essence of “Atithi Devo Bhava,” and creating an experience beyond compare.
The Club House serves as a vibrant social hub within the property, featuring a lively gaming zone, an open-air gazebo, a modern health club, a dedicated kids’ play area, a relaxed lounge space, and a versatile restaurant cum party hall—offering thoughtfully designed spaces for leisure, wellness, dining, and celebration for guests of all ages.
Bedrooms
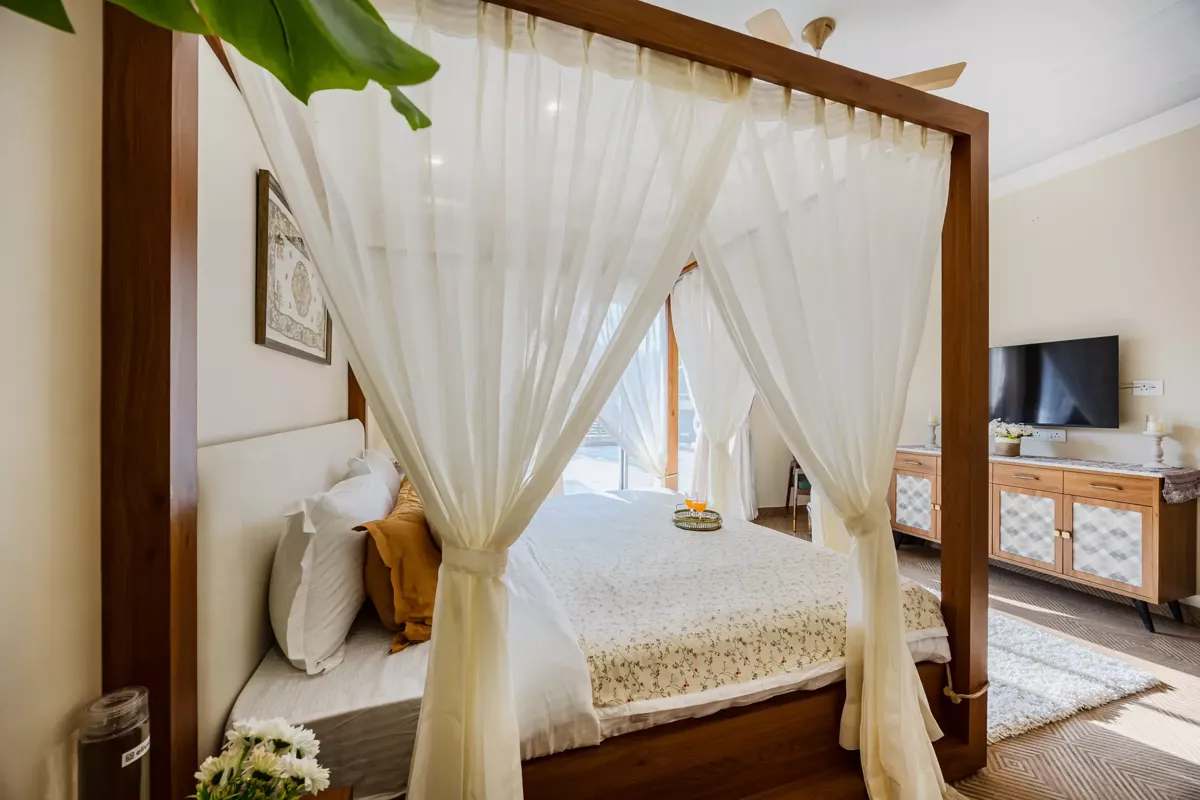
Bedroom 1
One king-sized poster bed | Ensuite bathroom | 200 sq. ft | AC | Fan | Wardrobe space | Wooden floor | Side & floor lamps | Floor-to-ceiling glass doors | Pool view and access | Scenic view | Electric kettle | Wall decor | Night lamps & mirror | Classy sofa & chair | Located on the ground floor
Bathroom 1
Shower, geyser and hand bidet spray | Organic toiletries and towels | Western commode | Jacuzzi with TV
Bedroom 2
One king-sized bed | Ensuite bathroom | 200 sq. ft | AC | Fan | 42 ‘ TV | Wardrobe space | Side & floor lamps | Floor-to-ceiling glass doors | Pool view and access | Electric kettle | Wall decor | Night lamps & mirror | Classy sofa & chair | Located on the ground floor
Bathroom 2
Shower, geyser and hand bidet spray | Organic toiletries and towels | Western commode
Bedroom 3
One king-sized bed | Ensuite bathroom | 200 sq. ft | AC | Fan | Sofa & chairs | Wardrobe space | Wooden floor | Mountain view | Side & floor lamps | Wooden designer wall | Floor-to-ceiling glass doors | Terrace access | Electric kettle | Located on the first floor
Bathroom 3
Shower, geyser & hand bidet spray | Organic toiletries and towels | Western commode
Living Room
500 sq. ft | Royal Sofa sets and 2 centre tables | 55” TV | Speakers | Wall decor | Antique art pieces | High ceiling walls | Classy chandeliers | Beautiful wall lamps | Warm lights | 2 ACs | Fan | Located on the ground floor | Powder room
Indoor Bar
Bar counter | Near living space | Glass crockery unit | Garden view | Unique artefacts
Lounge area
Regal chairs & a centre table | Chandelier | Garden view | Wall art | Warm lights | Fan | Located on the first floor
Kitchen
Modern kitchen with ample storage space | Fully equipped with all the necessary appliances like a refrigerator, microwave, toaster, water purifier/RO, kettle, crockery and cutlery | Fan | Warm lights | Near dining area | Located on the ground floor
Dining
A 6-seater dining table | Floor-to-ceiling glass doors | Warm lights | AC | Striking chandelier | Scenic views | Near the living room | Located on the ground floor
Garden Gazebo (Cabana)
12000 sq. ft | Seating | Swing | Gazebo | Lush greenery | Outdoor sports equipment | Vegetable garden
Outdoor Pool
Private pool | 4 ft | Kids pool | 800 (sq. ft) | Loungers | Outdoor shower | Poolside gazebo with seating & lights | Changing room
Terrace
Seating | Pool/Garden view
Club House
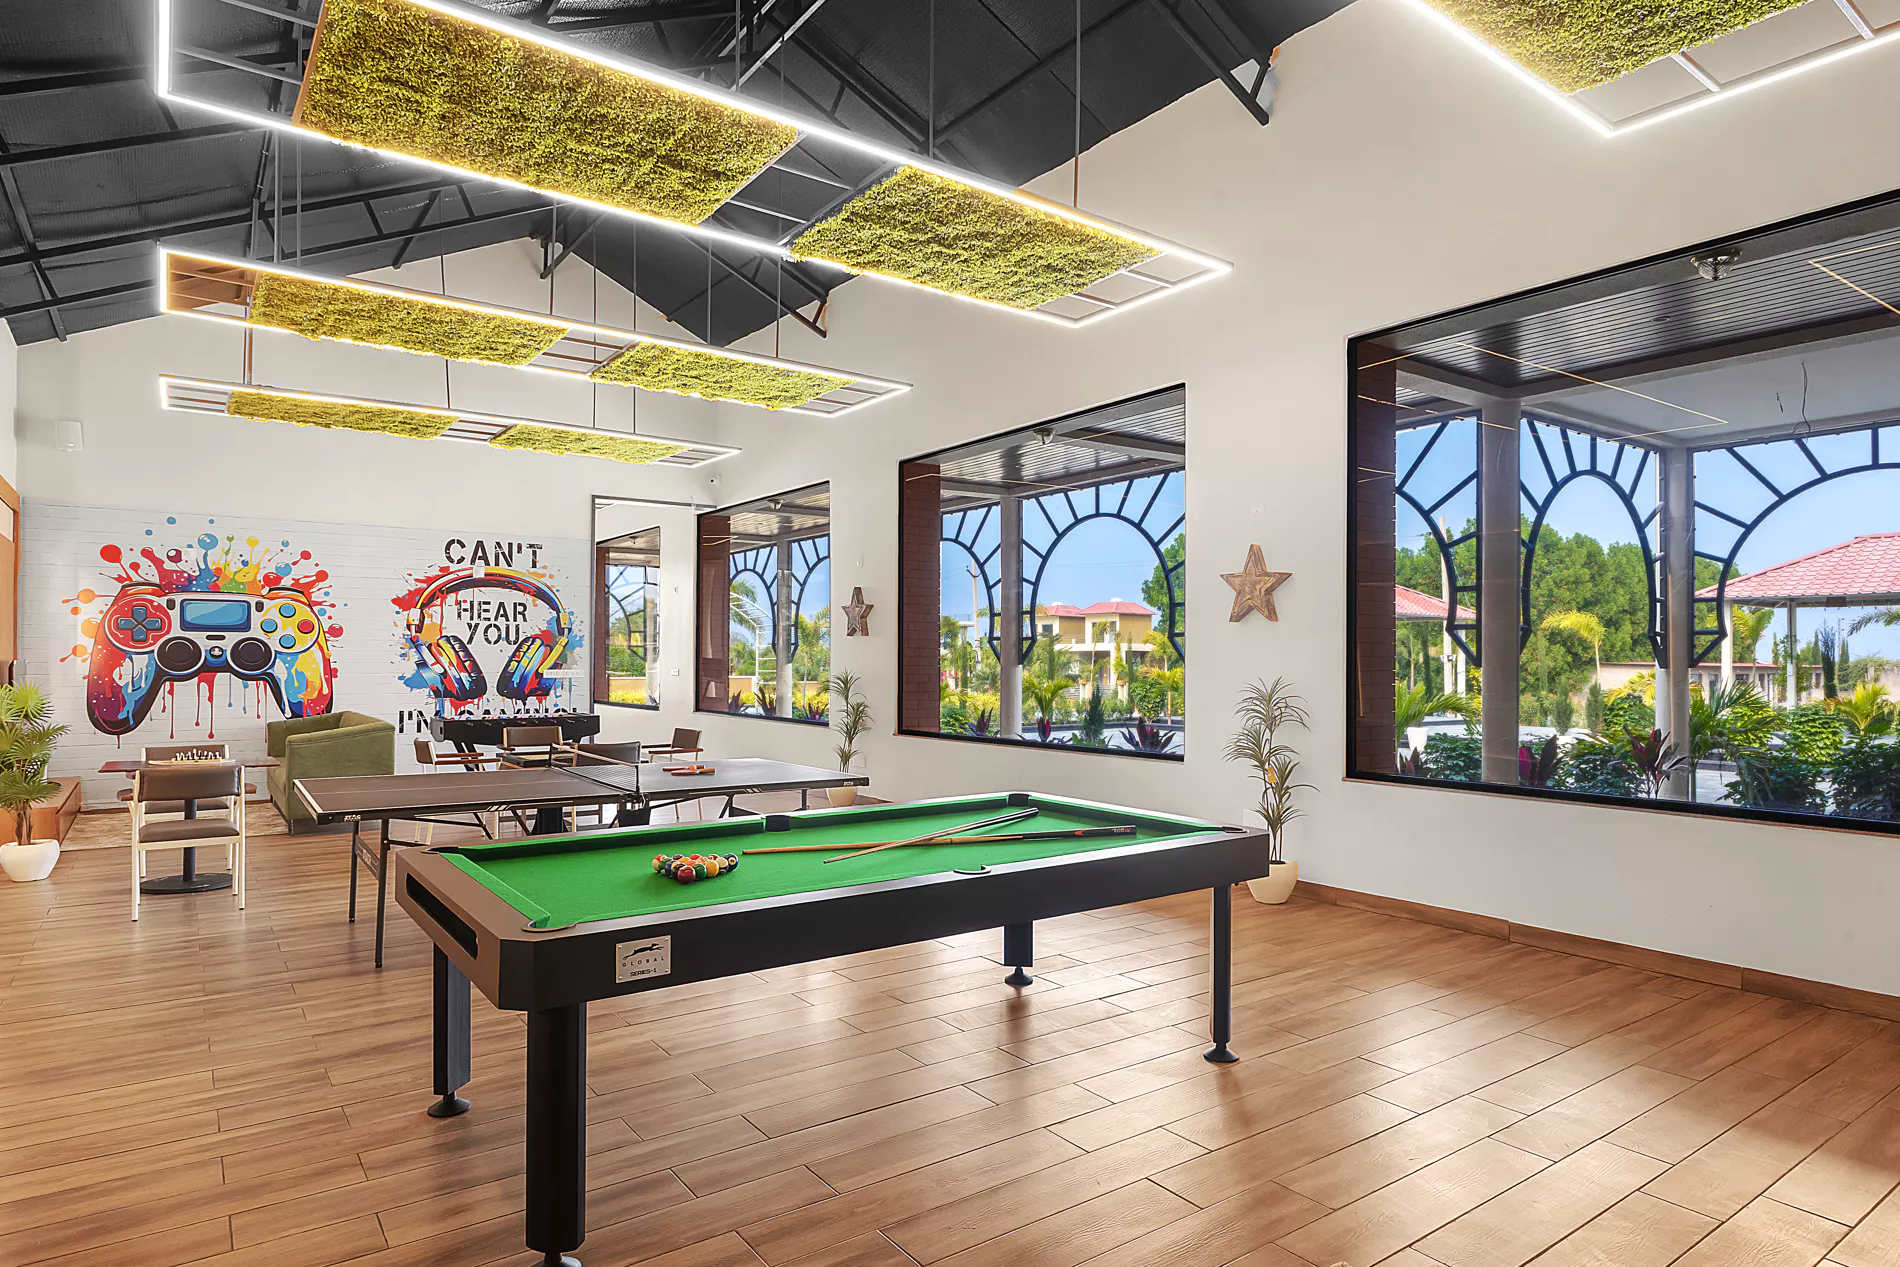
Gaming Zone
Vibrant indoor gaming zone | Pool & table games | Wooden flooring | AC units | Bright, thoughtfully designed space | Playful art & contemporary interiors | Comfortable seating: plush sofas, stools, lounge seating | Kids’ corner | Large glass windows with outdoor views | High ceilings with creative panels | Modern pendant & ceiling-mounted lighting | Stylish posters & wall art | Ideal for socialising | Well-lit, spacious layout
Gazebo
Open-air pavilion with airy, elegant design | Warm ambient lighting | Comfortable seating with well-spaced tables | Stylish hanging light fixtures | Natural stone flooring | Surrounded by landscaped greenery | Ideal for relaxed gatherings
Health Club
Modern, well-equipped fitness centre | Premium cardio & strength-training equipment | Bright interiors | Large windows & natural light | Motivational wall art | High-quality flooring | Efficient lighting | Clean, refreshing environment for all fitness levels
Kids’ Play Area
Dedicated outdoor play zone | Slides & fun play equipment | Safe, open layout for easy supervision | Bright, cheerful setup | Paved flooring for comfortable movement & play
Lounge Space
Spacious, thoughtfully designed indoor lounge | Elegant arched partitions with display shelves | Curated décor accents & soft neutral tones | Comfortable plush seating | Patterned tile flooring | Warm ambient lighting with recessed ceiling lights | Wooden ceiling detailing with soft LED highlights | Indoor plants | Open layout | Common washrooms attached
Restaurant cum Party Hall
Expansive, well-lit hall | Designed for dining & social gatherings | Elegant wooden flooring | Modern ceiling design with recessed strip lighting | Decorative chandeliers | Large windows with stunning outdoor views | Well-spaced seating | Neutral colour palette with subtle wall accents | Calm, airy ambiance for celebrations & group dining
Think unhurried mornings, one more dip in the pool, and evenings with nowhere else to be. Bring your favourite people. Make the rest up as you go.
Your own private pool with undisturbed leisure and tranquil mountain breezes.
Spacious air-conditioned bedrooms, wide dining areas, and private gardens.
Make room for doing less with complete privacy and dedicated on-site assistance.
A little of everything you need for a lovely stay.
Explore the spaces at Heaven in Hills Mountara | 3-BHK Villa in Udaipur With Private Pool, Garden | ELV
Explore the spaces at Heaven in Hills Mountara | 3-BHK Villa in Udaipur With Private Pool, Garden | ELV
Debari, Udaipur
Our team will confirm the exact location and arrival details with your enquiry.
Confirm guest capacity, meal options and any special requests with our team before booking.
Check-in times, house rules, taxes and cancellation terms are confirmed with your booking quote.
Private pool
Entire villa · 4 bedrooms · 6 bathrooms
 Private pool
Entire villa · 4 bedrooms · 6 bathrooms
 Private pool
Entire villa · 2 bedrooms · 3 bathrooms