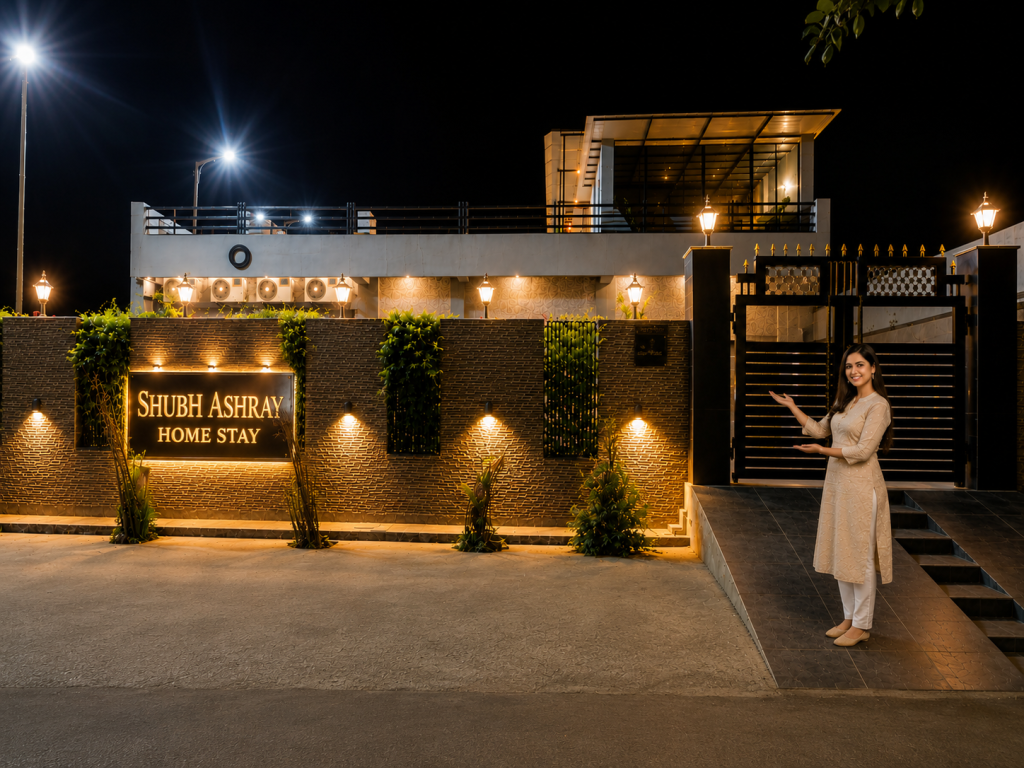
 Private pool
Udaipur
Entire villa · 4 bedrooms · 6 bathrooms
From ₹21,500 / night
For the entire villa · Taxes may apply
Explore villa
Defined by openness, calm, and scale, this 10-bedroom private estate villa in Udaipur unfolds over 40,000 sq. ft. of open landscape, offering space in its truest sense—room to gather, room to retreat, and room to slow down. Thoughtfully planned for larger groups, the estate balances shared experiences with quiet privacy, making it ideal for unhurried stays in a nature-led setting.
At its heart, the estate features generous spaces designed for togetherness. The expansive living room opens to pool, forest, and hill views through floor-to-ceiling windows, filled with natural light and warm interiors. Multiple seating areas, curated décor, a large TV, and a cosy sit-out make it ideal for relaxed group moments.
Seamlessly connected, the dining space centres around a solid wood table for ten, enhanced by soft lighting and open views—perfect for long, unhurried meals. A fully equipped commercial kitchen allows guests to order freshly prepared vegetarian and non-vegetarian dishes from a curated in-house menu throughout their stay.
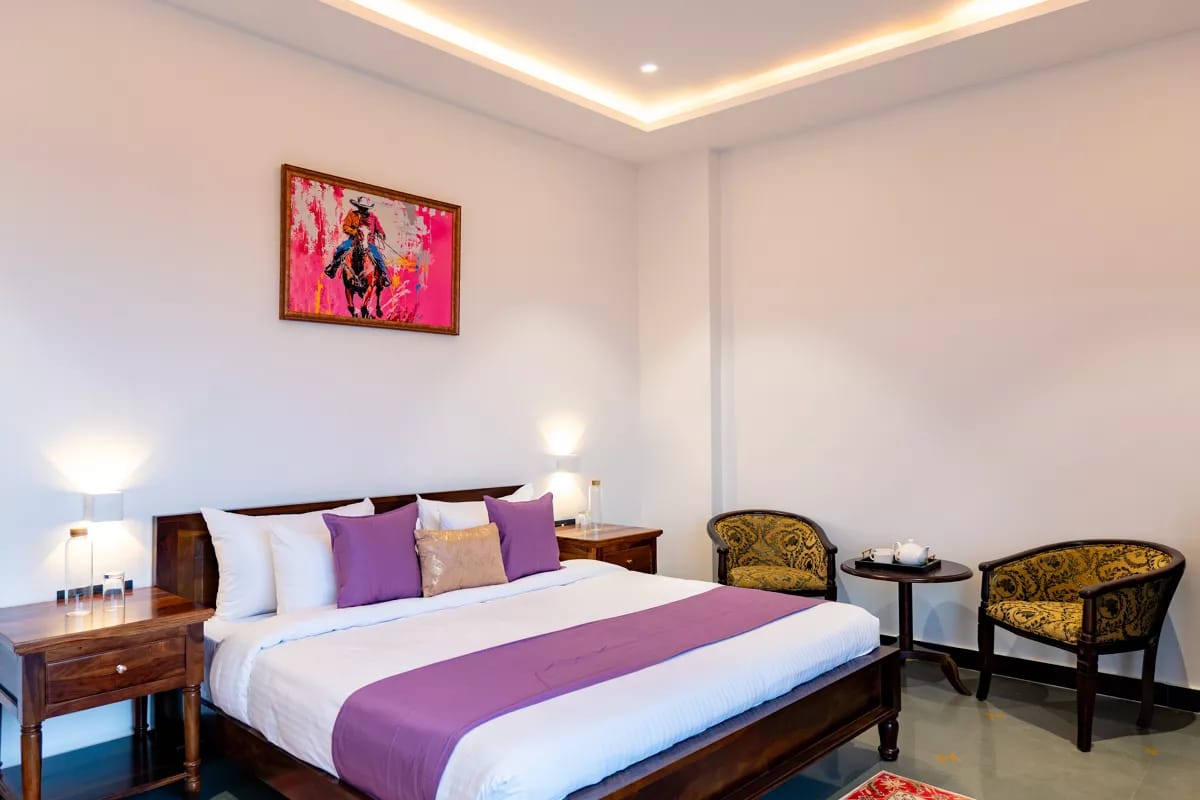
The ten well-appointed bedrooms, spread across multiple levels, offer private retreats. Each room spans approximately 208 sq. ft. and includes a queen-sized bed, lounge seating, a dedicated workstation, ample storage, modern comforts, and private balconies or patios with calming river views.
The en suite bathrooms reflect understated comfort, featuring glass-enclosed showers, organic toiletries, plush towels, and thoughtful fittings for everyday ease.
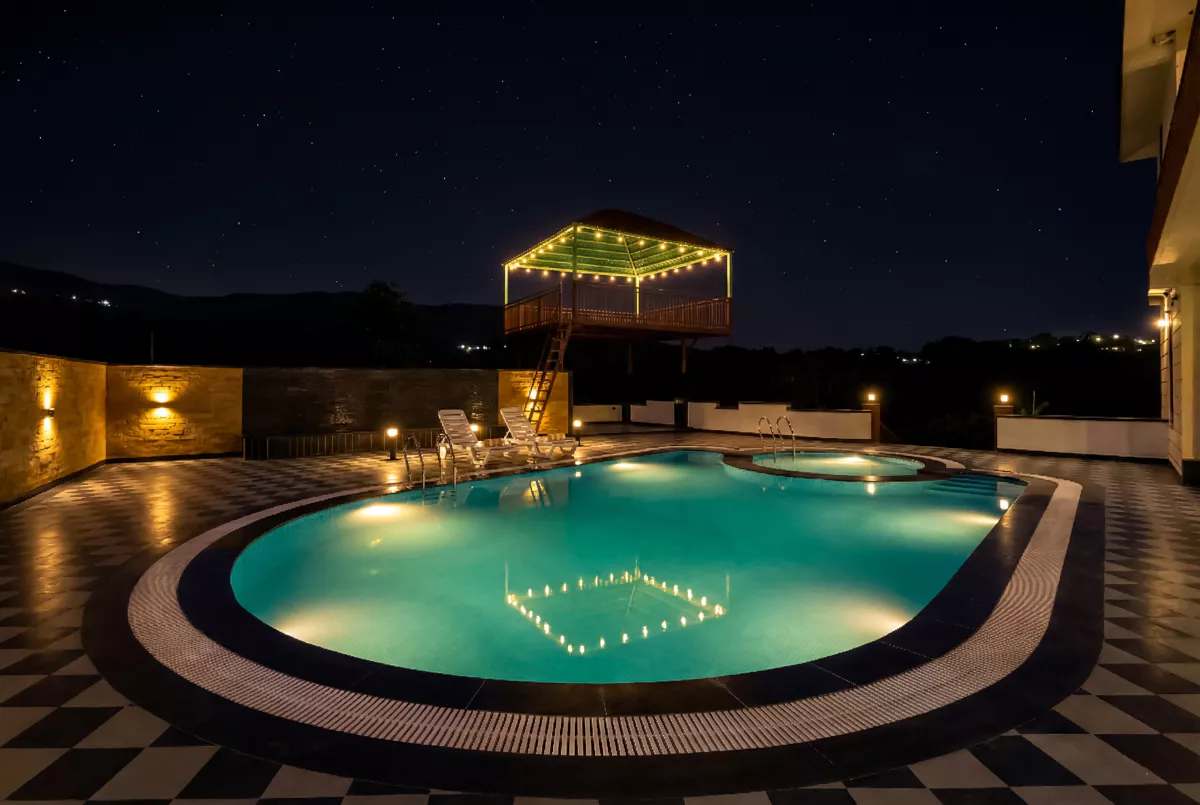
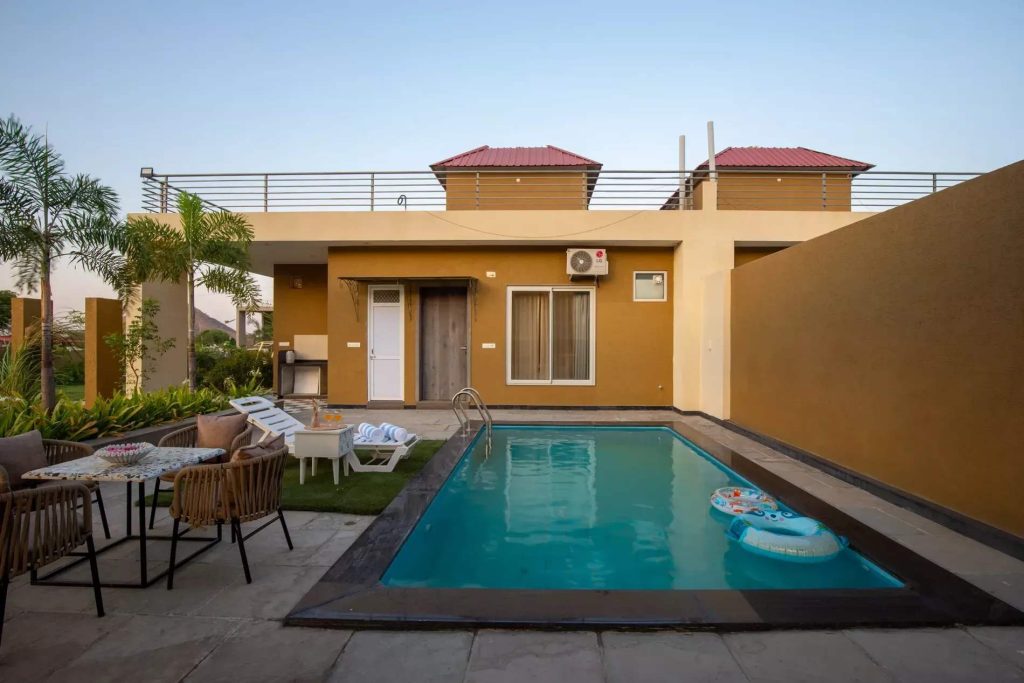
Outdoors, the estate truly opens up. A scenic swimming pool with deck and loungers becomes the heart of daytime leisure, glowing softly after sunset. An elevated gazebo (machan) overlooks the pool, ideal for evening conversations or quiet reflection, while the landscaped garden, framed by mature trees and mountain views, offers open space for relaxation, small gatherings, and slow afternoons in nature.
Bedrooms
Bedroom 1
208 sq. ft. bedroom | Queen bed with upholstered headboard | AC | 32” TV | Ceiling fan & recessed lighting | Wardrobe with hangers & locker | Mini fridge | Electric kettle | Heater | Workstation | Lounge couch & coffee table | Bedside tables | Wall sconces | Side console table | Wall art | Sliding glass doors with curtains | Private balcony/patio with seating | River view | Ground floor
Bathroom 1
En-suite bathroom | Shower | Geyser | Hand jet spray | Towels & organic toiletries | Western commode | Ceramic sink with mirror & vanity storage | Exhaust | Hair dryer | Ceiling fan | Ground floor
Bedroom 2
208 sq. ft. bedroom | Queen bed with upholstered headboard | AC | 32” TV | Ceiling fan & recessed lighting | Wardrobe with hangers & locker | Mini fridge | Electric kettle | Heater | Workstation | Lounge couch & coffee table | Bedside tables | Wall sconces | Side console table | Wall art | Sliding glass doors with curtains | Private balcony/patio with seating | River view | Ground floor
Bathroom 2
En-suite bathroom | Shower | Geyser | Hand jet spray | Towels & organic toiletries | Western commode | Ceramic sink with mirror & vanity storage | Exhaust | Hair dryer | Ceiling fan | Ground floor
Bedroom 3
208 sq. ft. bedroom | Queen bed with upholstered headboard | AC | 32” TV | Ceiling fan & recessed lighting | Wardrobe with hangers & locker | Mini fridge | Electric kettle | Heater | Workstation | Lounge couch & coffee table | Bedside tables | Wall sconces | Side console table | Wall art | Sliding glass doors with curtains | Private balcony/patio with seating | River view | First floor
Bathroom 3
En-suite bathroom | Shower | Geyser | Hand jet spray | Towels & organic toiletries | Western commode | Ceramic sink with mirror & vanity storage | Exhaust | Hair dryer | Ceiling fan | First floor
Bedroom 4
208 sq. ft. bedroom | Queen bed with upholstered headboard | AC | 32” TV | Ceiling fan & recessed lighting | Wardrobe with hangers & locker | Mini fridge | Electric kettle | Heater | Workstation | Lounge couch & coffee table | Bedside tables | Wall sconces | Side console table | Wall art | Sliding glass doors with curtains | Private balcony/patio with seating | River view | First floor
Bathroom 4
En-suite bathroom | Shower | Geyser | Hand jet spray | Towels & organic toiletries | Western commode | Ceramic sink with mirror & vanity storage | Exhaust | Hair dryer | Ceiling fan | First floor
Bedroom 5
208 sq. ft. bedroom | Queen poster bed with upholstered headboard | AC | 32” TV | Ceiling fan & recessed lighting | Wardrobe with hangers & locker | Mini fridge | Electric kettle | Heater | Workstation | Lounge couch & coffee table | Bedside tables | Wall sconces | Side console table | Wall art | Sliding glass doors with curtains | Private balcony/patio with seating | River view | First floor
Bathroom 5
En-suite bathroom | Shower | Geyser | Hand jet spray | Towels & organic toiletries | Western commode | Ceramic sink with mirror & vanity storage | Exhaust | Hair dryer | Ceiling fan | First floor
Bedroom 6
208 sq. ft. bedroom | Queen bed with upholstered headboard | AC | 32” TV | Ceiling fan & recessed lighting | Wardrobe with hangers & locker | Mini fridge | Electric kettle | Heater | Workstation | Lounge couch & coffee table | Bedside tables | Wall sconces | Side console table | Wall art | Sliding glass doors with curtains | Private balcony/patio with seating | River view | Second floor
Bathroom 6
En-suite bathroom | Shower | Geyser | Hand jet spray | Towels & organic toiletries | Western commode | Ceramic sink with mirror & vanity storage | Exhaust | Hair dryer | Ceiling fan | Second floor
Bedroom 7
One queen-sized bed with upholstered headrest | Area: 208 sq. ft. | AC unit | 32” TV | Ceiling fan | Recessed lights | Wardrobe with hangers and a locker | Electric kettle | Mini fridge | Heater | Workstation | Lounge couch with a coffee table | Bedside nightstands | Wall sconces | Sliding glass windows & doors with curtains | Side console & a table | Wall paintings | Attached balcony/patio with seating | River view | Attached balcony
Bathroom 7
Shower, geyser, and hand jet spray | Shower enclosure | Towels & organic toiletries | Western commode | Exhaust | Ceramic sink with mirror & vanity storage | Hair dryer
Bedroom 8
One queen-sized bed with upholstered headrest | Area: 208 sq. ft. | AC unit | 32” TV | Ceiling fan | Recessed lights | Wardrobe with hangers and a locker | Electric kettle | Mini fridge | Heater | Workstation | Lounge couch with a coffee table | Bedside nightstands | Wall sconces | Sliding glass windows & doors with curtains | Side console & a table | Wall paintings | Attached balcony/patio with seating | River view | Attached balcony
Bathroom 8
Shower, geyser, and hand jet spray | Shower enclosure | Towels & organic toiletries | Western commode | Exhaust | Ceramic sink with mirror & vanity storage | Hair dryer
Bedroom 9
One queen-sized bed with upholstered headrest | Area: 208 sq. ft. | AC unit | 32” TV | Ceiling fan | Recessed lights | Wardrobe with hangers and a locker | Electric kettle | Mini fridge | Heater | Workstation | Lounge couch with a coffee table | Bedside nightstands | Wall sconces | Sliding glass windows & doors with curtains | Side console & a table | Wall paintings | Attached balcony/patio with seating | River view | Attached balcony
Bathroom 9
Shower, geyser, and hand jet spray | Shower enclosure | Towels & organic toiletries | Western commode | Exhaust | Ceramic sink with mirror & vanity storage | Hair dryer
Bedroom 10
One queen-sized bed with upholstered headrest | Area: 208 sq. ft. | AC unit | 32” TV | Ceiling fan | Recessed lights | Wardrobe with hangers and a locker | Electric kettle | Mini fridge | Heater | Workstation | Lounge couch with a coffee table | Bedside nightstands | Wall sconces | Sliding glass windows & doors with curtains | Side console & a table | Wall paintings | Attached balcony/patio with seating | River view | Attached balcony
Bathroom 10
Shower, geyser, and hand jet spray | Shower enclosure | Towels & organic toiletries | Western commode | Exhaust | Ceramic sink with mirror & vanity storage | Hair dryer
Living room
816 sq. ft. living area | 102” TV unit | AC | Ceiling fans | Comfortable sofas & coffee tables | Armchairs & accent chairs | Floor-to-ceiling windows | Pool, forest & hill views | Wooden furniture & handcrafted décor | Traditional rug | Vibrant artwork | Elegant ceiling design | Ambient lighting | Seating for up to 18 guests | Powder room | Cosy sit-out area | Ground floor
Dining space
Spacious dining area | Solid wood dining table | Seating for 10 | Ceiling fan & down ceiling | Floor-to-ceiling windows | Lounge nook with chairs & table | Pool views | Soft lighting & wall sconces | Forest & hill views | Staircase to upper floors | Connected to living area
Swimming pool
Scenic outdoor pool | 1,300 sq. ft. pool area | 4.5 ft depth | Outdoor shower | Loungers | Poolside deck | Elevated gazebo (machan) | Ambient evening lighting | Open-air, calm setting
Garden
Landscaped green lawn | Mature trees | Outdoor seating | Peaceful open space | Ideal for small gatherings | Scenic mountain views
Think unhurried mornings, one more dip in the pool, and evenings with nowhere else to be. Bring your favourite people. Make the rest up as you go.
Your own private pool with undisturbed leisure and tranquil mountain breezes.
Spacious air-conditioned bedrooms, wide dining areas, and private gardens.
Make room for doing less with complete privacy and dedicated on-site assistance.
A little of everything you need for a lovely stay.
Explore the spaces at Godan Terra Estate | 10-BHK Riverside Retreat Villa in Udaipur with Pool, Garden | Mountain Views | ELV
Explore the spaces at Godan Terra Estate | 10-BHK Riverside Retreat Villa in Udaipur with Pool, Garden | Mountain Views | ELV
udaipur, Udaipur
Our team will confirm the exact location and arrival details with your enquiry.
Confirm guest capacity, meal options and any special requests with our team before booking.
Check-in times, house rules, taxes and cancellation terms are confirmed with your booking quote.
Private pool
Entire villa · 4 bedrooms · 6 bathrooms
 Private pool
Entire villa · 4 bedrooms · 6 bathrooms
 Private pool
Entire villa · 2 bedrooms · 3 bathrooms