 Private pool
Udaipur
Entire villa · 4 bedrooms · 6 bathrooms
From ₹21,500 / night
For the entire villa · Taxes may apply
Explore villa
Tucked away in a secure gated complex with breathtaking hill views and seamless highway connectivity, this elegant English-style villa is the kind of escape that instantly makes you slow down and stay a little longer. It strikes the perfect balance between peaceful seclusion and easy accessibility, making it ideal for both quick getaways and extended stays.
The villa in Udaipur features three thoughtfully designed bedrooms that blend comfort with understated luxury. The first-floor master bedroom opens to a private balcony with serene hill views—perfect for quiet mornings and unwinding evenings. The two ground-floor bedrooms offer equally inviting spaces, with one overlooking the pool and the other styled in soft, calming tones with nature-facing views. Each room is designed to feel warm, cozy, and effortlessly relaxing.
The living space welcomes you with a calm, contemporary vibe—tastefully done with comfortable seating and subtle décor that encourages you to sit back and unwind. The open kitchen is fully equipped for convenience, while the adjoining 6-seater dining area sets the tone for shared meals, conversations, and memorable moments.
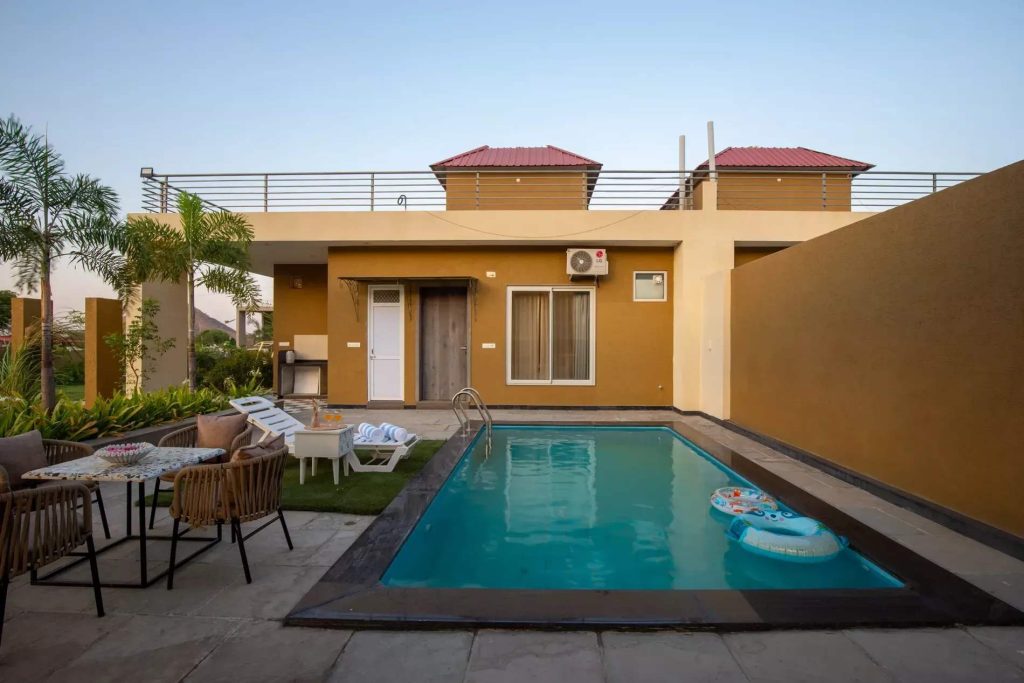
Step outside and the villa truly comes to life. A private swimming pool, complete with loungers and ambient lighting, offers a refreshing retreat any time of day. The gazebo adds a charming touch—perfect for evening tea, quiet reading, or simply soaking in the surroundings. The lush lawn, paired with a bonfire setup and alfresco dining options, creates an inviting space for gatherings, celebrations, or peaceful nights under the stars.
Adding to its appeal, the villa is well-connected to some of the region’s most loved attractions, including Ekling Ji Temple, Fateh Sagar, City Palace, Saheliyon ki Badi, Sajjangarh, and Nathdwara—all within comfortable driving distance.
Whether you’re looking to relax, reconnect, or celebrate, this villa offers more than just a stay—it delivers an experience you’ll want to come back to.
Bedrooms
Bedroom 1
285 sq. ft. | AC | Ceiling fan | 43″ TV | King bed with upholstered headboard | Cushions | Bedside tables | Ambient wall lighting | Wooden flooring | Neutral tones | Minimal décor | Wall art | Large window with curtains | Wardrobe & hangers | Spacious layout | Private balcony | Hill views | First-floor location
Bathroom 1
Shower area | Geyser & bidet spray | Organic toiletries | Western commode | Soft lighting | Mirror | Ceramic sink | Hair dryer | Exhaust
Bedroom 2
225 sq. ft. | King wooden bed with carved detailing | AC | Ceiling fan | 43″ TV with console | Bedside tables | Wooden furniture accents | Ambient lighting | Neutral tones | Patterned accent wall | Tiled flooring | Private balcony | Hill views | Window with curtains | Pool view | Wardrobe | Cosy décor | Ground-floor location
Bathroom 2
Shower area | Geyser & bidet spray | Organic toiletries | Western commode | Soft lighting | Mirror | Ceramic sink | Hair dryer | Exhaust
Bedroom 3
225 sq. ft. | King bed with upholstered headboard | 43″ TV | AC | Ceiling fan | Bedside tables | Wall sconces | Botanical wall art | Private balcony | Floor-length curtains | Hill views | Heater | Exposed beam ceiling | Spot lighting | Wardrobe | In-room safe | Airy pastel décor | Ground-floor location
Bathroom 3
Shower area | Geyser & bidet spray | Organic toiletries | Western commode | Soft lighting | Mirror | Ceramic sink | Hair dryer | Exhaust
Living room
310 sq. ft. | Teal upholstered sofa with cane detailing | Wooden coffee table | AC | Ceiling fan | 43″ TV | Music system | Accent lighting | Wooden partition | Display niches | Large window with curtains | Marble flooring | Contemporary décor | Ground-floor location
Kitchen
Open kitchen | Fully equipped appliances | Microwave | Cooktop & chimney | Refrigerator | RO | Toaster | Kettle | Rice cooker | Mixer | Cookware & cutlery | BBQ tools | Spices & condiments | Ground floor
Dining area
6-seater wooden dining | Cushioned chairs | Elegant setup | Ambient lighting | Ceiling fan | Wash basin with mirror | Granite counter | Spacious layout
Swimming pool
Private pool | 250 sq. ft. | 4.5 ft depth | Loungers | Poolside gazebo with drapes | Wall fountain | Deck with lighting | Resort-style vibe | Surrounded by greenery
Gazebo
Covered gazebo | Sheer curtains | Cushioned seating | Warm lighting | Ideal for tea & relaxation | Shaded lounging | Garden views
Garden
300 sq. ft. lawn | Landscaped greenery | Outdoor seating | Gazebo & pool access | Plants & décor walls | Bonfire setup | Alfresco dining (on request) | Candlelight setup (on request) | Open-sky dining | Ideal for gatherings
Think unhurried mornings, one more dip in the pool, and evenings with nowhere else to be. Bring your favourite people. Make the rest up as you go.
Your own private pool with undisturbed leisure and tranquil mountain breezes.
Spacious air-conditioned bedrooms, wide dining areas, and private gardens.
Make room for doing less with complete privacy and dedicated on-site assistance.
A little of everything you need for a lovely stay.
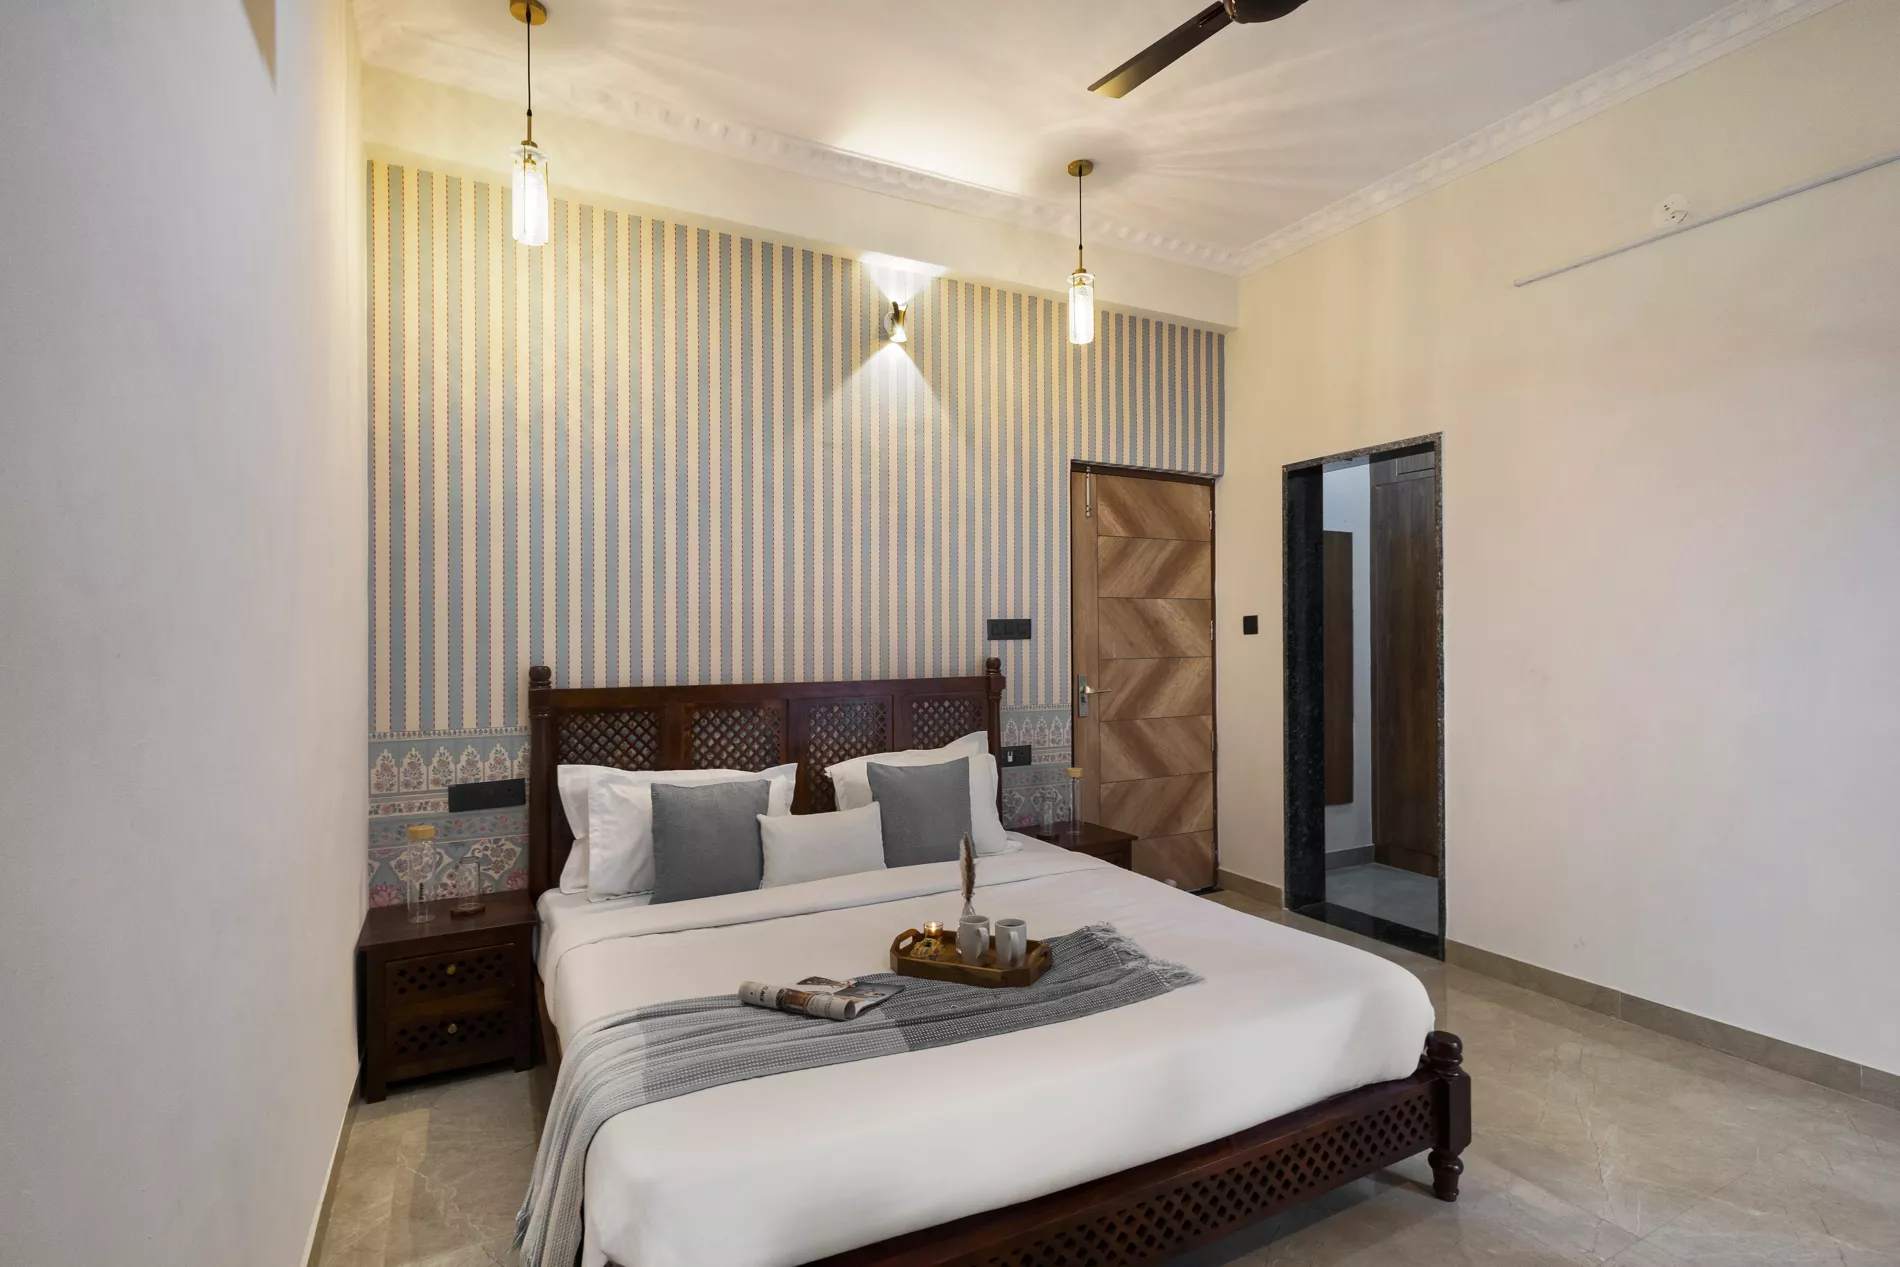
Explore the spaces at Casa Meraki | Country-Style 3-BHK Villa in Udaipur with Private pool | ELV
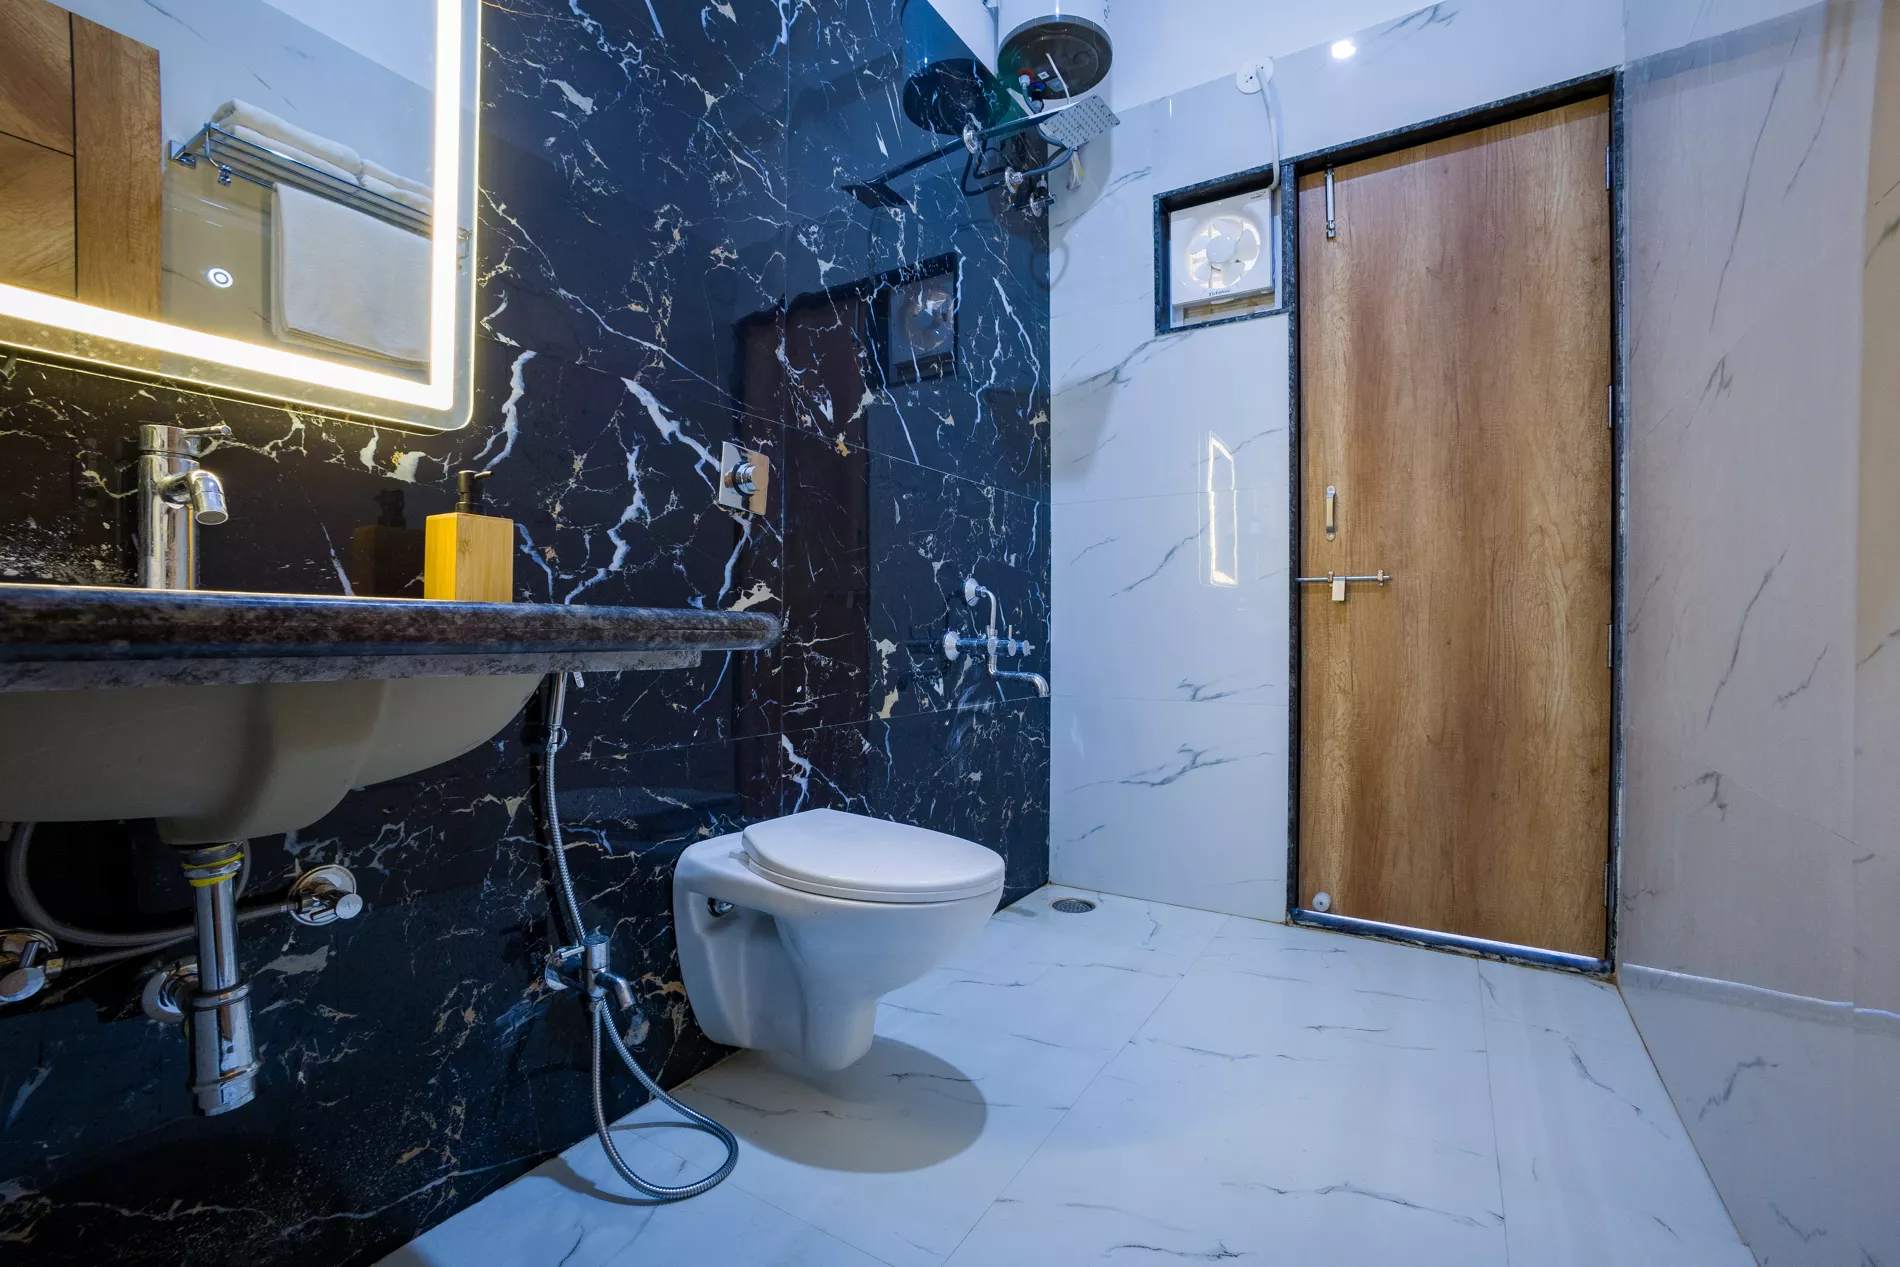
Explore the spaces at Casa Meraki | Country-Style 3-BHK Villa in Udaipur with Private pool | ELV
Dhinkli, Udaipur
Our team will confirm the exact location and arrival details with your enquiry.
Confirm guest capacity, meal options and any special requests with our team before booking.
Check-in times, house rules, taxes and cancellation terms are confirmed with your booking quote.
Private pool
Entire villa · 4 bedrooms · 6 bathrooms
 Private pool
Entire villa · 4 bedrooms · 6 bathrooms
 Private pool
Entire villa · 2 bedrooms · 3 bathrooms