 Private pool
Udaipur
Entire villa · 4 bedrooms · 6 bathrooms
From ₹21,500 / night
For the entire villa · Taxes may apply
Explore villa
A stunning English-pattern villa in Udaipur set within a secure gated community, offering serene hill views and effortless highway connectivity. Designed to deliver a refined yet warm living experience, this thoughtfully curated home blends timeless elegance with modern comfort across expansive indoor and outdoor spaces.
The villa features three beautifully appointed bedrooms with king-sized beds, rich wooden flooring, soft ambient lighting, curated décor, and attached contemporary bathrooms fitted with premium amenities and organic toiletries. Large glass windows invite abundant natural light, while select rooms open to cosy balconies overlooking tranquil greenery. One bedroom enjoys direct access to the private pool, creating a seamless, resort-style indoor–outdoor experience.
At the heart of the home lies a grand double-height living area adorned with plush seating, wooden accents, warm designer lighting, and scenic garden views. The open-plan layout flows effortlessly into a dedicated dining corner, making it ideal for gatherings and relaxed evenings with loved ones.
A modern open kitchen with essential appliances is available for guest use, and a chef-on-call can be arranged upon request.
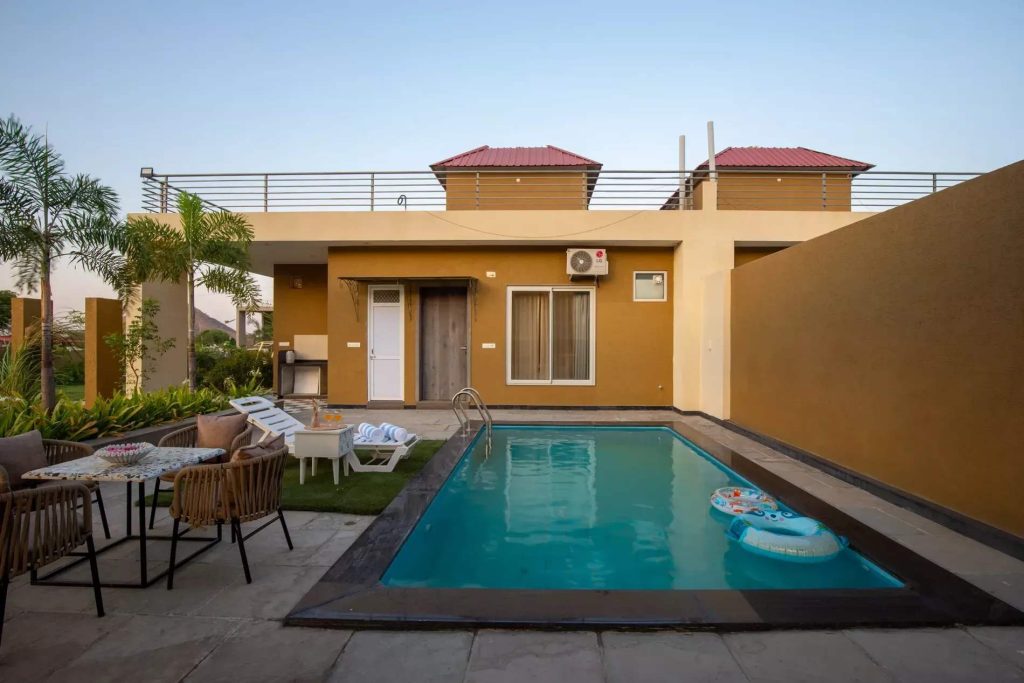
Outdoors is where the villa truly comes alive. The highlight is the private swimming pool, set against lush greenery and a spacious deck, offering a calm, resort-like ambience perfect for refreshing dips or leisurely afternoons. Beside it sits the elegant gazebo, draped in soft curtains and enhanced with warm lighting, creating an inviting setting for conversations, tea at sunset, or intimate candlelit evenings.
The expansive natural grass lawn adds to the charm, providing a beautifully landscaped open space framed by plants, vibrant walls, and serene design elements. Ideal for bonfires, alfresco dining, celebrations, or simply unwinding under the open sky, the garden area offers both privacy and tranquillity. Whether it’s a lively gathering or a quiet morning surrounded by greenery, the outdoor spaces create a peaceful escape that feels both luxurious and grounding.
Bedrooms
Bedroom 1
225 sq. ft. bedroom | King-sized bed with semi-circular headrest | 43-inch TV | 1 AC unit | Ceiling fan & recessed lighting | Wardrobe with hangers | Dark plaster walls | Wrapped headboard | Intimate, cocooning ambiance | Navy accent door | Small artworks | Low ambient lighting | Minimalist, clutter-free interiors | Aesthetic wall art | Direct pool access | Wooden flooring | Nightstand with warm lamps | Ground floor location
Bathroom 1
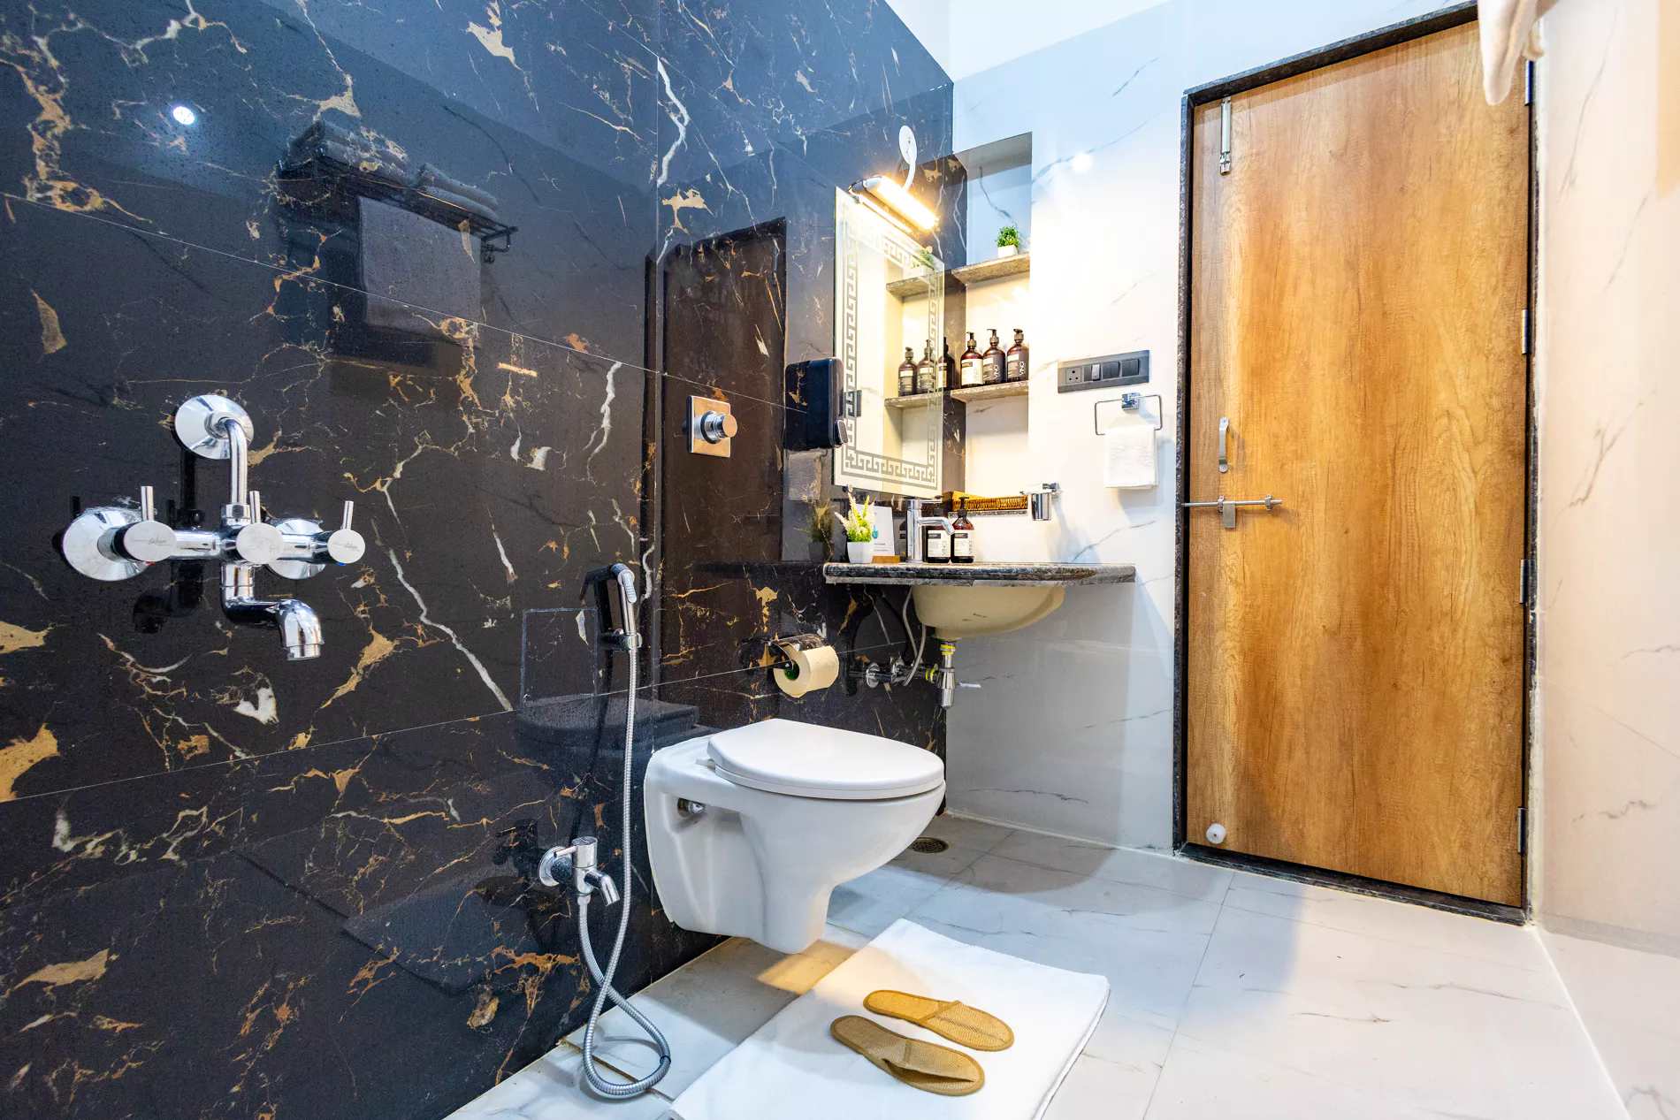
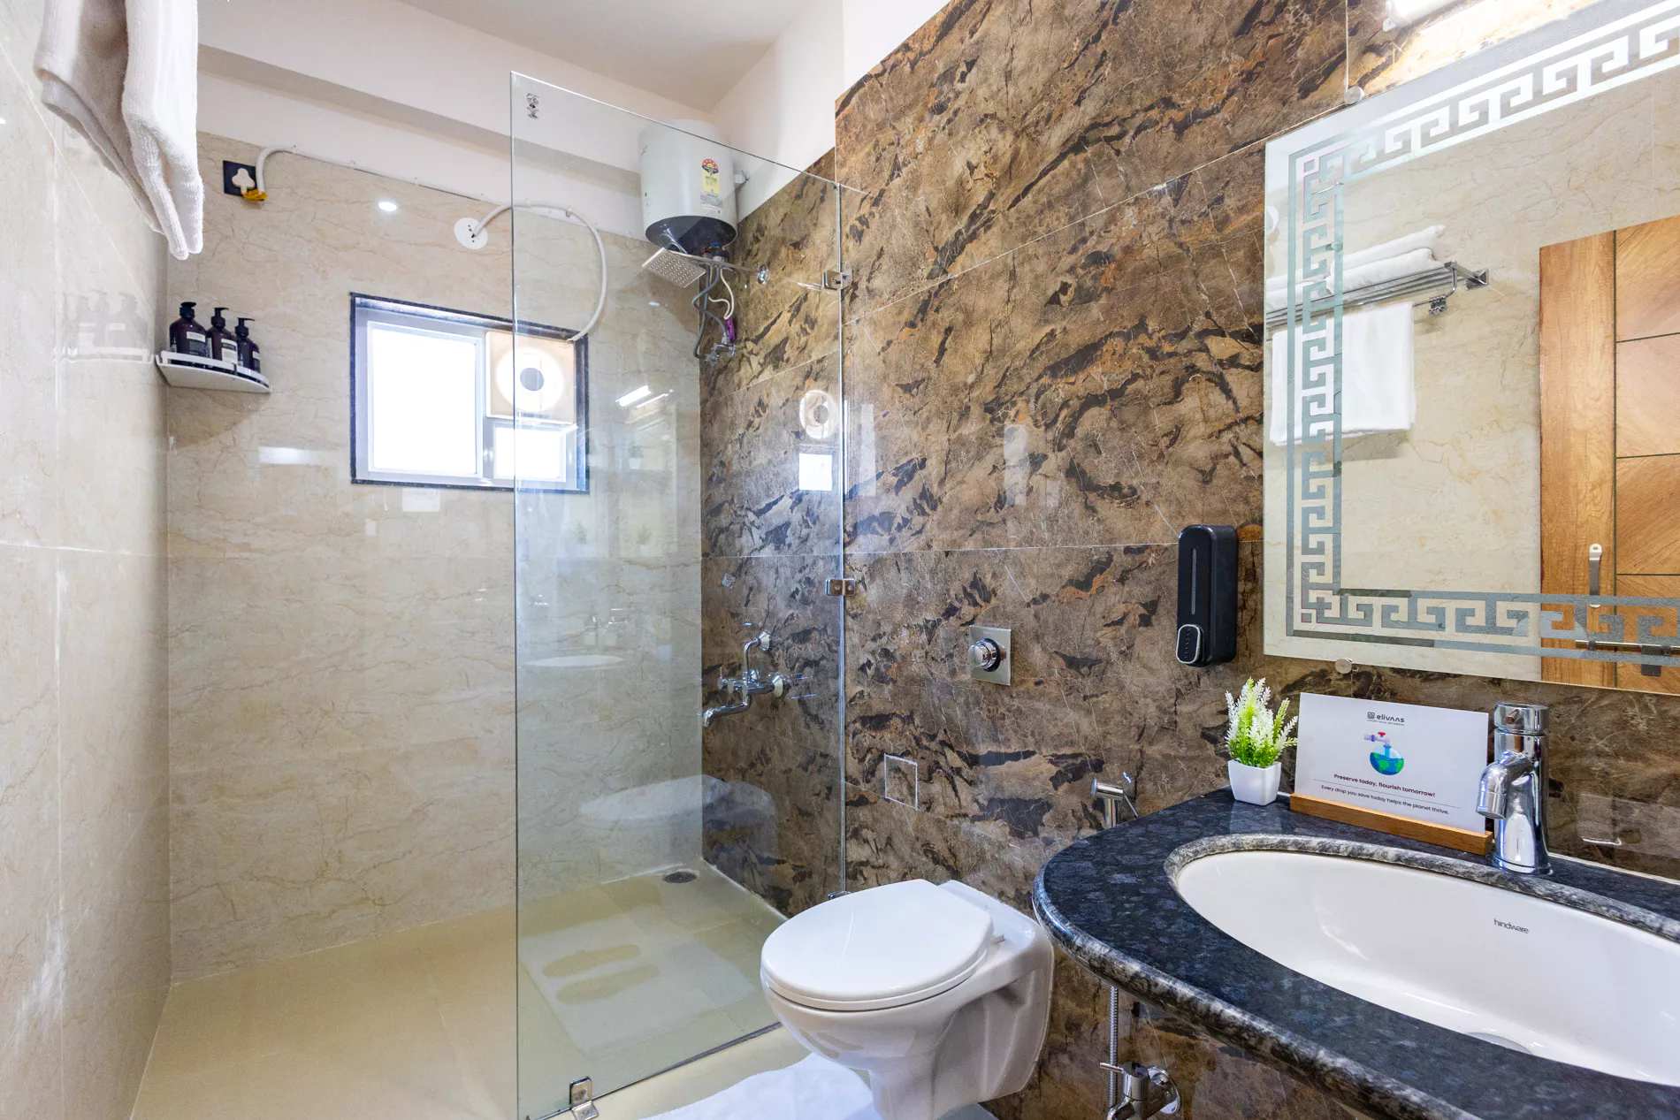
Shower area | Geyser & hand bidet spray | Organic toiletries & towels | Western commode | Soft ambient lighting | Classy mirror | Ceramic sink | Hair dryer | Exhaust fan
Bedroom 2
225 sq. ft. bedroom | King-sized bed with headboard | 1 AC unit | Bedside tables Pendant lights | Ceiling fan & recessed lighting | Wardrobe with hangers | Boho-style decor | Minimalist, clutter-free interiors | Lounge chairs | Soft ambient lighting | Attached balcony with cozy seating | Located on the first floor
Bathroom 2
Shower area | Geyser & hand bidet spray | Organic toiletries & fresh towels | Western commode | Soft ambient lighting | Classy mirror | Ceramic sink | Hair dryer | Exhaust fan
Bedroom 3
285 sq. ft. bedroom | King-sized bed | 43-inch TV | 1 AC unit | Wooden designer cabinet | Large glass windows with curtains | Pendant lights | Indoor plants | Ceiling fan & recessed lighting | Wardrobe with hangers | Floor-to-ceiling balcony door | Sheer curtains | Warm wood console | Airy, uncluttered layout | Minimalist interiors | Soft ambient lighting | Attached balcony with cozy seating | First-floor location
Bathroom 3
Shower area | Geyser & hand bidet spray | Organic toiletries & fresh towels | Western commode | Soft ambient lighting | Elegant mirror | Ceramic sink | Hair dryer | Exhaust fan
Living room
310 sq. ft. spacious lounge area | Large L-shaped upholstered sofa | 1 AC unit | Ceiling fan | 43-inch TV | Plush lounge chairs & central coffee table | Pendant lights | Elegant wall décor | Dedicated music system | Designer ceiling lights with warm ambience | Wall sconces | Wooden wall paneling | Large glass windows with curtains | Scenic garden views | Double-height ceiling | Wooden & marble accents | Open-plan layout | Attached dining corner | Indoor plants | Ideal for gatherings & relaxation
Dining area
Warm dining set with elegant table setting | Seating for 4 guests | Pendant lighting | Wash basin with shelf | Large wall mirror | Attached to living room | Ground floor location
Kitchen
Modern kitchen with ample storage space | Ceiling fan | Fully equipped with high-end appliances and essentials, including a microwave, cooktop, chimney, refrigerator, water purifier (RO), toaster, kettle, rice cooker, mixer/grinder, and fan. The kitchen is stocked with crockery, cutlery, regular and induction cookware, BBQ utensils, and a selection of spices and condiments — everything you need for a comfortable and convenient stay | Open kitchen layout | Seamlessly connected to the dining & the living area | Located on the ground floor
Swimming pool
Outdoor private pool | 250 sq. ft. pool area | 4.5 ft depth | Comfortable loungers | Poolside gazebo with white drapes & plush seating | Buddha statue | Wall fountain feature | Spacious deck with elegant lighting | Calm resort-style ambience | Surrounded by lush greenery | Perfect for relaxation & evening gatherings
Gazebo
Covered pavilion-style gazebo | Sheer curtains for privacy & elegance | Cozy cushioned seating | Warm decorative lighting | Ideal for tea, reading & relaxation | Shaded daytime lounging | Romantic evening ambience | Overlooks landscaped garden
Garden
Expansive 300 sq. ft. natural grass lawn | Landscaped green space | Outdoor seating zone | Gazebo & pool nearby | Surrounded by greenery | Colourful feature walls | Buddha statue | Bonfire setup | Central fire pit | Serene villa backdrop | Entrance lawn | Alfresco dining (on demand) | Ambient lighting | Ideal for candlelight dinners | Perfect for gatherings | Aesthetic layout
Think unhurried mornings, one more dip in the pool, and evenings with nowhere else to be. Bring your favourite people. Make the rest up as you go.
Your own private pool with undisturbed leisure and tranquil mountain breezes.
Spacious air-conditioned bedrooms, wide dining areas, and private gardens.
Make room for doing less with complete privacy and dedicated on-site assistance.
A little of everything you need for a lovely stay.
Explore the spaces at Casa llios | Country-Style 3-BHK Villa in Udaipur with Pvt. pool, Gazebo & Landscaped Garden | ELV
Explore the spaces at Casa llios | Country-Style 3-BHK Villa in Udaipur with Pvt. pool, Gazebo & Landscaped Garden | ELV
Dhinkli, Udaipur
Our team will confirm the exact location and arrival details with your enquiry.
Confirm guest capacity, meal options and any special requests with our team before booking.
Check-in times, house rules, taxes and cancellation terms are confirmed with your booking quote.
Private pool
Entire villa · 4 bedrooms · 6 bathrooms
 Private pool
Entire villa · 4 bedrooms · 6 bathrooms
 Private pool
Entire villa · 2 bedrooms · 3 bathrooms