 Private pool
Goa
Entire villa · 3 bedrooms · 3 bathrooms
From ₹18,000 / night
For the entire villa · Taxes may apply
Explore villa
6-BHK Indo-Portuguese villa in Goa steeped in Goan susegad, this green haven showcases In the serene lanes of Assagao lie two 3-BHK Indo-Portuguese retreats, where history & nature are woven together with intention.
Built with respect for the environment, this home features sustainable design elements such as rainwater harvesting, solar energy, and natural ventilation, ensuring a minimal carbon footprint without sacrificing luxury or comfort.
The villa boasts two spacious 3-BHKs with 6 restful bedrooms, 2 inviting living areas, 2 elegant dining spaces, and a shared pool—all enclosed within a gated community.
Steeped in Goan susegad, this green haven showcases vintage Portuguese tiles, terrazzo flooring, and breezy balconies. Each space offers a seamless fusion of old-world charm and eco-conscious elegance, creating an experience that feels both grounded and refined.
A rare sanctuary that feels rooted in tradition but elevated by conscious design. Here, every detail fosters a tranquil connection to nature, creating a retreat that feels both timeless and forward-thinking.
Located just moments from some of Goa’s most treasured spots—charming boutiques, beloved restaurants like Jamun, Mojigao, and Gunpowder, and the serene shores of Anjuna and Vagator—this villa offers the perfect balance of seclusion and accessibility.
Guided by the spirit of Atithi Devo Bhava, a dedicated 5-star hospitality team ensures your stay is wrapped in care, comfort, and quiet luxury.
The Soul of Nature, the Heart of Luxury
Amayah by ELIVAAS, Goa’s first Green Building-certified residential project, is redefining opulence through conscious design. Rooted in timeless Indo-Portuguese architecture, the villas are enriched with handcrafted furnishings, teakwood finishes, and sustainable construction practices aimed at reducing environmental impact. The walls, made from stone and lime plaster, are not only aesthetically striking but also provide natural thermal insulation, minimising the need for artificial heating and cooling.
Every aspect of Amayah reflects a deep commitment to environmental responsibility. From non-toxic, wellness-enhancing materials to terrazzo flooring created using recycled resources, the design integrates natural ventilation, organic finishes, and a seamless harmony between nature and refined living, adorned with modern amenities at the same time.
Villa No 1
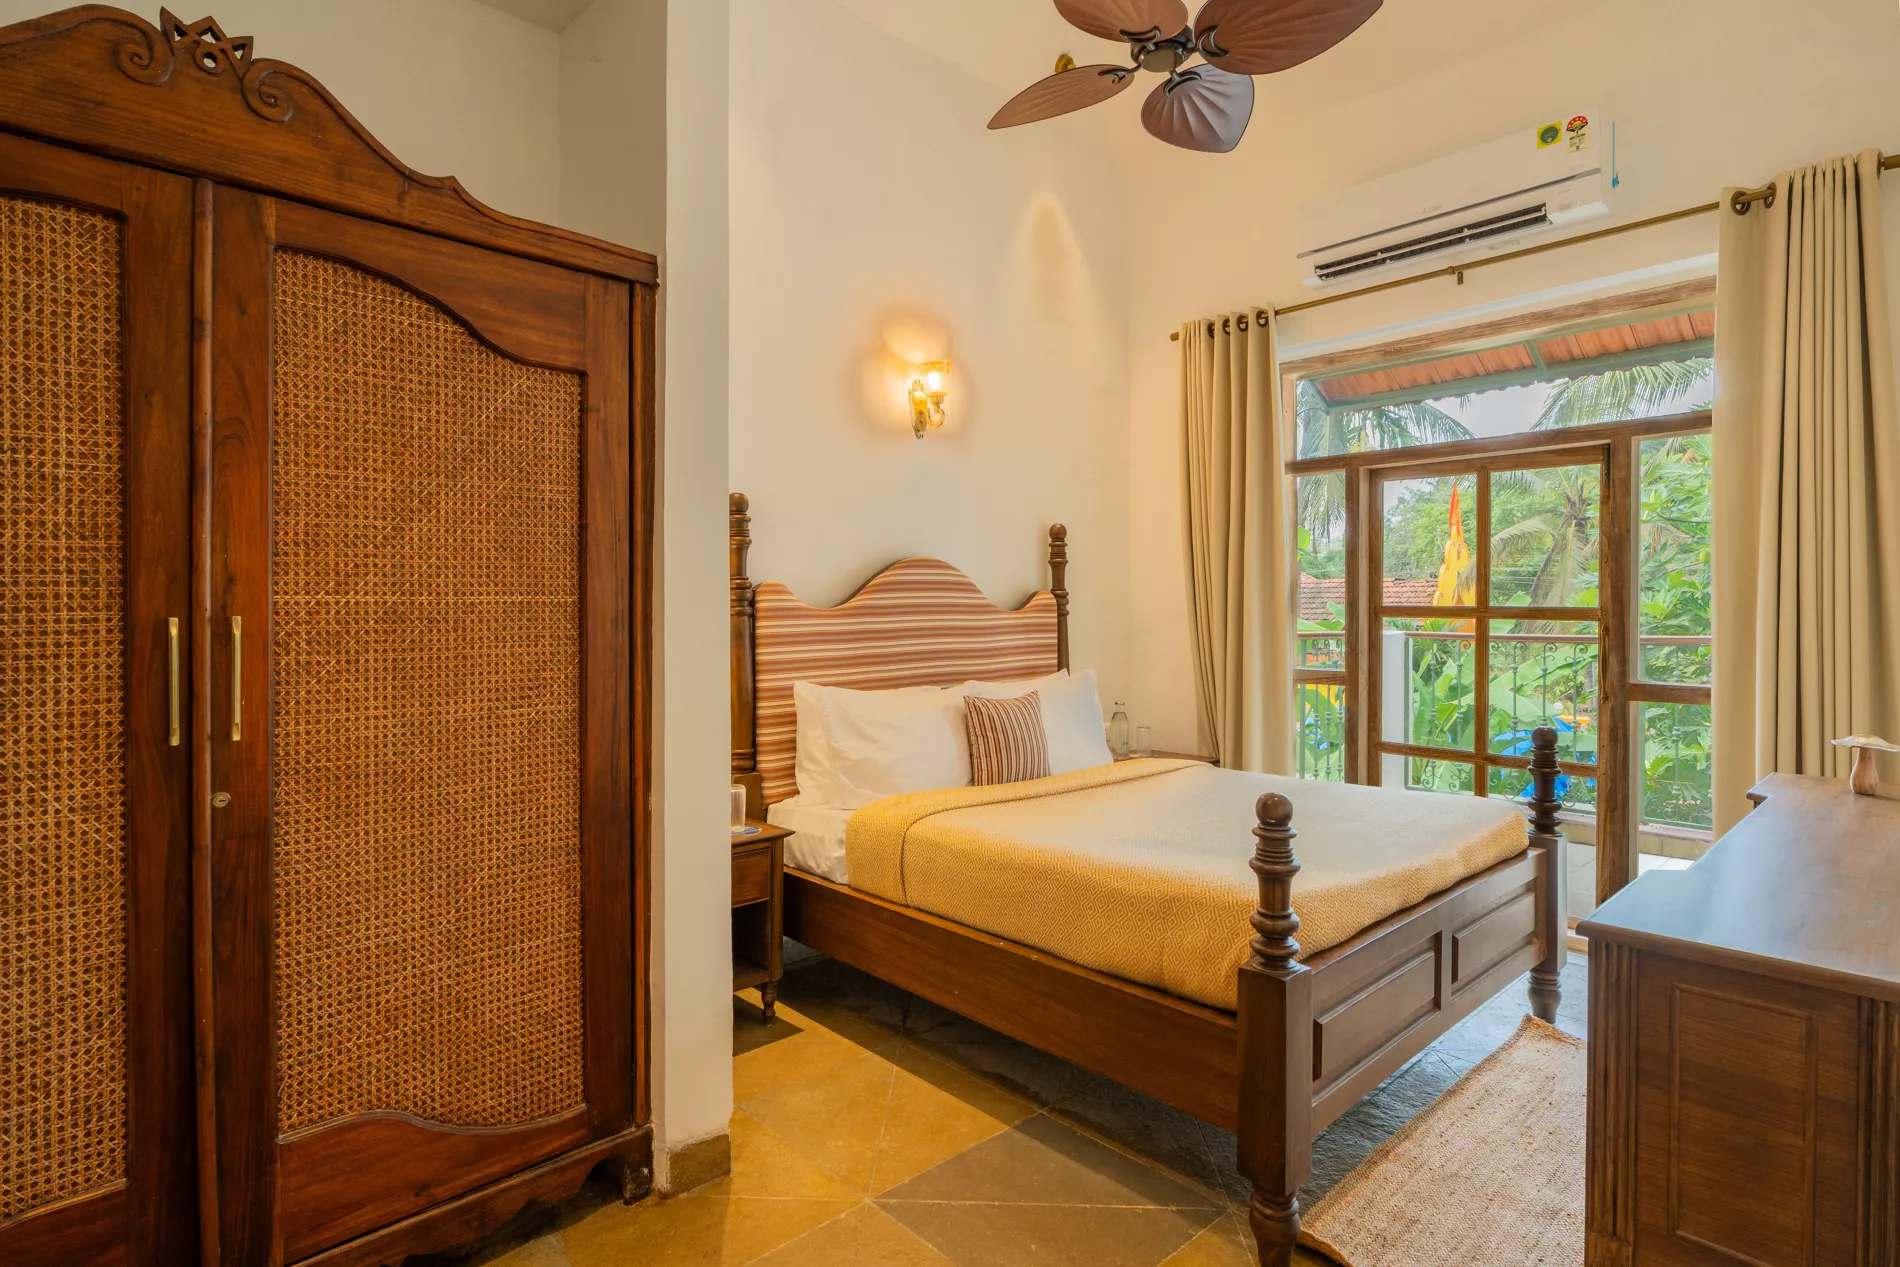
Bedroom 1
One king-sized bed | Ensuite bathroom | AC | 300 sq. ft | Ceiling fan | Wardrobe space |
Night lamps | Blackout curtains | Wooden dresser | Nightstands | Pool views | Vintage doors | Attached balcony french windows | Located on the first floor
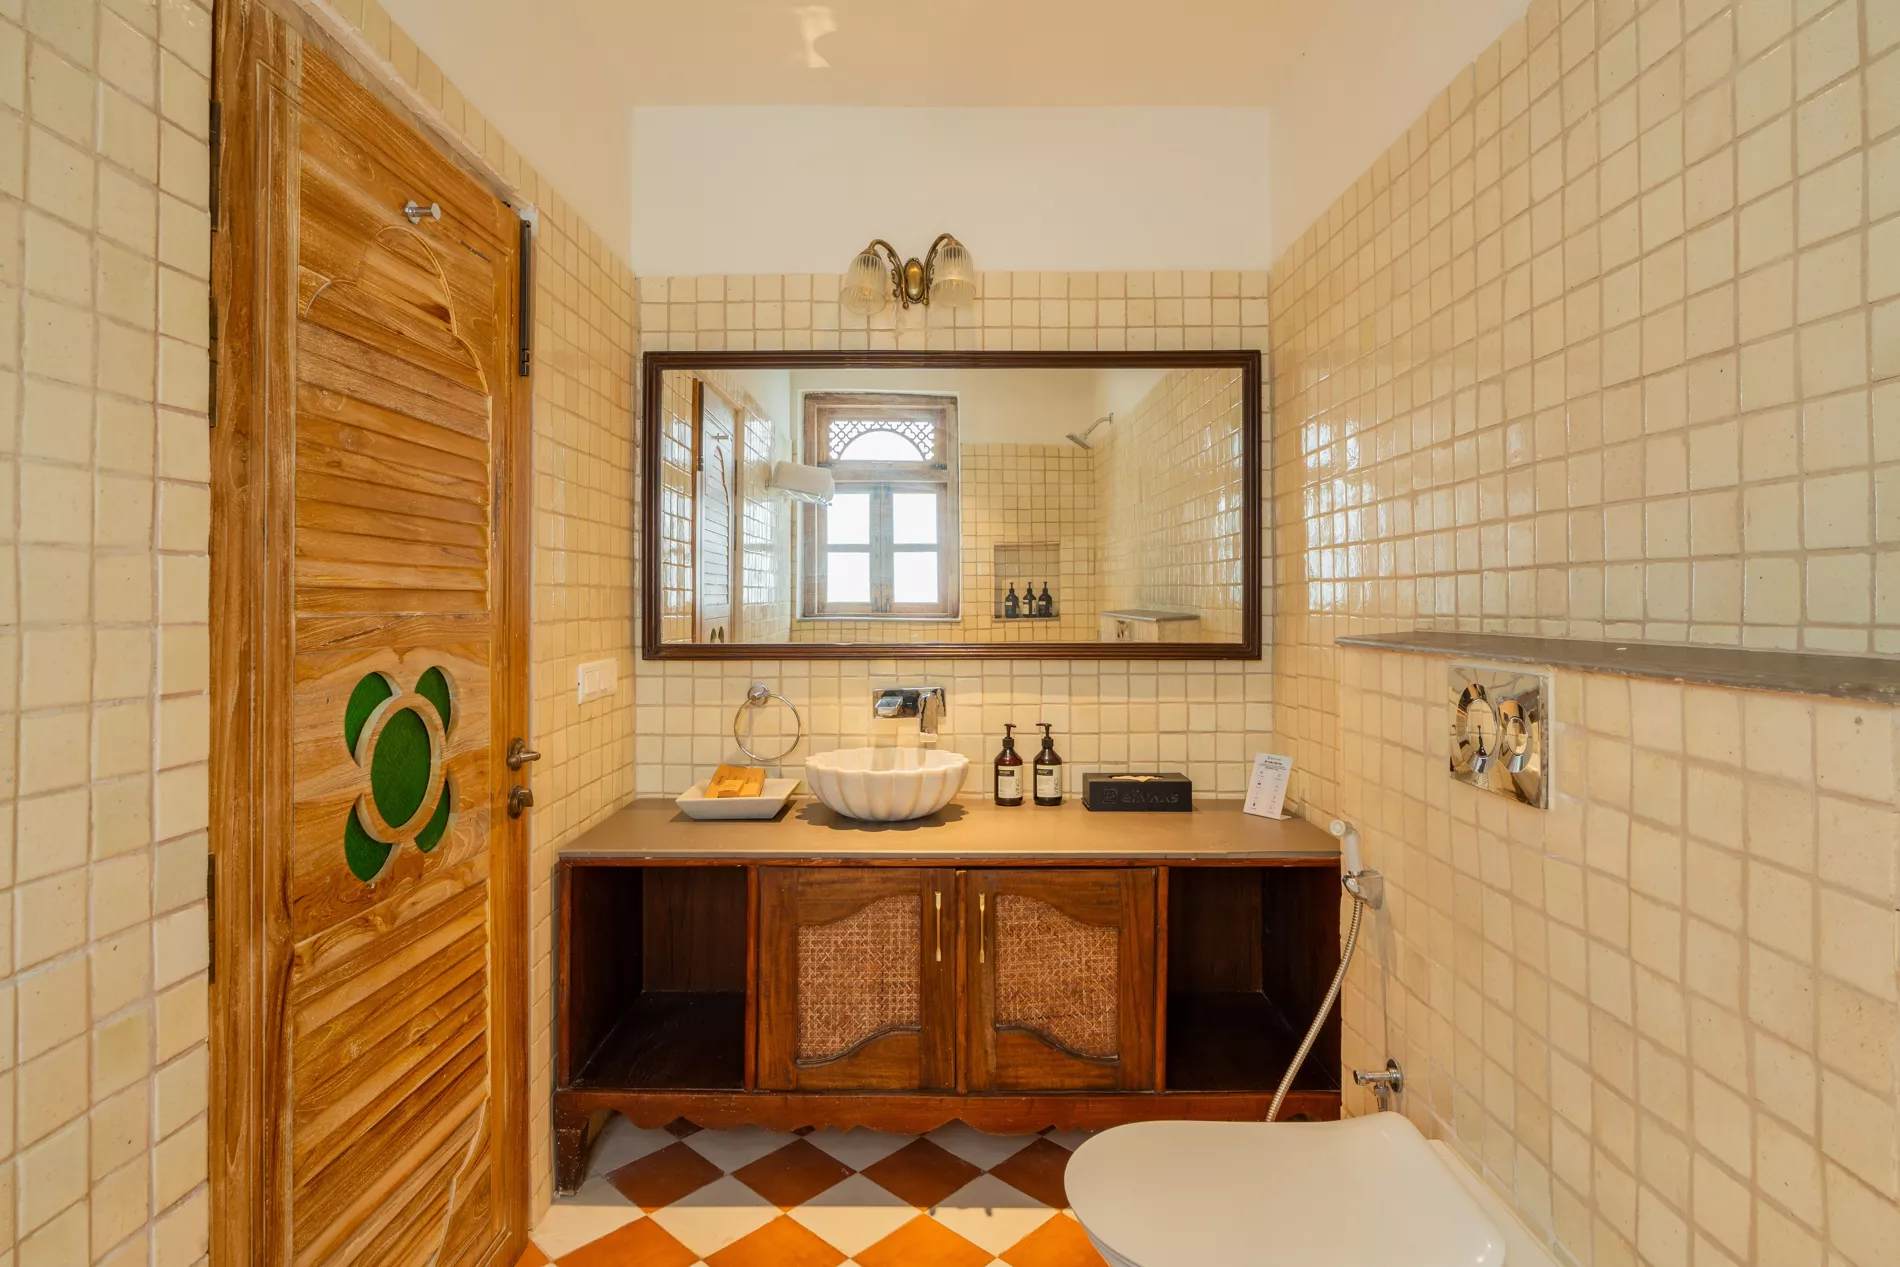
Bathroom 1
Shower, geyser, and hand bidet spray | Organic toiletries and towels | Checkered floor tiles | Large mirror | Wooden vanity with sink | Wooden door | Warm lights | Western commode | Hairdryer | Fan
Bedroom 2
One king-sized bed | Ensuite bathroom | AC | 200 sq. ft | Ceiling fan | French windows | Night lamps | Wardrobe space | Vintage doors | Blackout curtains | Views of the surrounding | Located on the first floor
Bathroom 2
Shower, geyser, and hand bidet spray | Organic toiletries and towels | Western commode | Black-and-white checkered floor | White shell-like sink | Warm lights | Wooden vanity | Striking mirror | Hairdryer
Bedroom 3
One king-sized bed | Ensuite bathroom | AC | 200 sq. ft | Ceiling fan | Wardrobe space | Night lamps | Blackout curtains | Views of the surroundings | Vintage doors | French windows | Located on the ground floor
Bathroom 3
Classy mirror | Shower, geyser and hand bidet spray | Organic toiletries and towels | Western commode | Wooden vanity | Hairdryer | Basin
Living room
150 sq. ft | 55” TV | Pink sofa, white couch & floral armchair | Wooden windows and tan blinds | Ceiling fan | Wooden coffee table | Hanging lights | Console table | AC | Music system/ Speakers (Marshall) | Ceiling-to-floor glass doors | Located on the ground floor | Powder room
Kitchen
Modern kitchen with ample storage space | Fully equipped with all the necessary appliances like a refrigerator, cutlery, crockery, microwave, dishwasher, kettle, mixer/grinder, rice cooker, water purifier/ RO & toaster | Wooden cabinets and drawers | Glass windows | Located on the ground floor
Dining
A 4-seater dining table | Ceiling-to-floor glass doors | Antique wall mirrors | Pendant lights | Ceiling fan | AC | Wooden chairs with woven seats | High ceiling | Near the living room | Located on the ground floor
Villa 2
Bedroom 1
One king-sized bed | Ensuite bathroom | AC | 300 sq. ft | Ceiling fan | Wardrobe space |
Night lamps | Blackout curtains | Wooden dresser | Ceiling fan | Nightstands | Pool views | Vintage doors | Attached balcony french windows | Located on the first floor
Bathroom 1
Shower, geyser, and hand bidet spray | Organic toiletries and towels | Checkered floor tiles | Large mirror | Wooden vanity with sink | Wooden door | Warm lights | Western commode | Hairdryer | Fan
Bedroom 2
One king-sized bed | Ensuite bathroom | AC | 200 sq. ft | Ceiling fan | French windows | Night lamps | Wardrobe space | Vintage doors | Blackout curtains | Views of the surrounding | Located on the first floor
Bathroom 2
Shower, geyser, and hand bidet spray | Organic toiletries and towels | Western commode | Black-and-white checkered floor | White shell-like sink | Warm lights | Wooden vanity with sink | Striking mirror | Hairdryer
Bedroom 3
One king-sized bed | Ensuite bathroom | AC | 200 sq. ft | Ceiling fan | Wardrobe space | Night lamps | Blackout curtains | Views of the surroundings | Vintage doors | French windows | Located on the ground floor
Bathroom 3
Classy mirror | Shower, geyser and hand bidet spray | Organic toiletries and towels | Western commode | Wooden vanity | Hairdryer | Basin
Living room
150 sq. ft | 55” TV | Pink sofa, white couch & floral armchair | Wooden windows and tan blinds | Ceiling fan | Wooden coffee table | Hanging lights | Console table | AC | Music system/ Speakers (Marshall) | Ceiling-to-floor glass doors | Located on the ground floor | Powder room
Kitchen
Modern kitchen with ample storage space | Fully equipped with all the necessary appliances like a refrigerator, cutlery, crockery, microwave, dishwasher, kettle, mixer/grinder, rice cooker, water purifier/ RO & toaster | Wooden cabinets and drawers | Glass windows | Located on the ground floor
Dining
A 4-seater dining table | Ceiling-to-floor glass doors | Antique wall mirrors | Pendant lights | Ceiling fan | AC | Wooden chairs with woven seats | High ceiling | Near the living room | Located on the ground floor
Common outdoor pool
Common pool | Area: 144 sq. ft. | Outdoor shower | Loungers | Night lamps | Pink floatie | Small lush garden
Think unhurried mornings, one more dip in the pool, and evenings with nowhere else to be. Bring your favourite people. Make the rest up as you go.
Your own private pool with undisturbed leisure and tranquil mountain breezes.
Spacious air-conditioned bedrooms, wide dining areas, and private gardens.
Make room for doing less with complete privacy and dedicated on-site assistance.
A little of everything you need for a lovely stay.
Explore the spaces at Amayah Vayu | Two 3-BHKs villa in Goa Indo-Portuguese Escape With Common Pool | ELV
Explore the spaces at Amayah Vayu | Two 3-BHKs villa in Goa Indo-Portuguese Escape With Common Pool | ELV
Assagao, North Goa
Our team will confirm the exact location and arrival details with your enquiry.
Confirm guest capacity, meal options and any special requests with our team before booking.
Check-in times, house rules, taxes and cancellation terms are confirmed with your booking quote.
Private pool
Entire villa · 3 bedrooms · 3 bathrooms
 Private pool
Entire villa · 3 bedrooms · 4 bathrooms
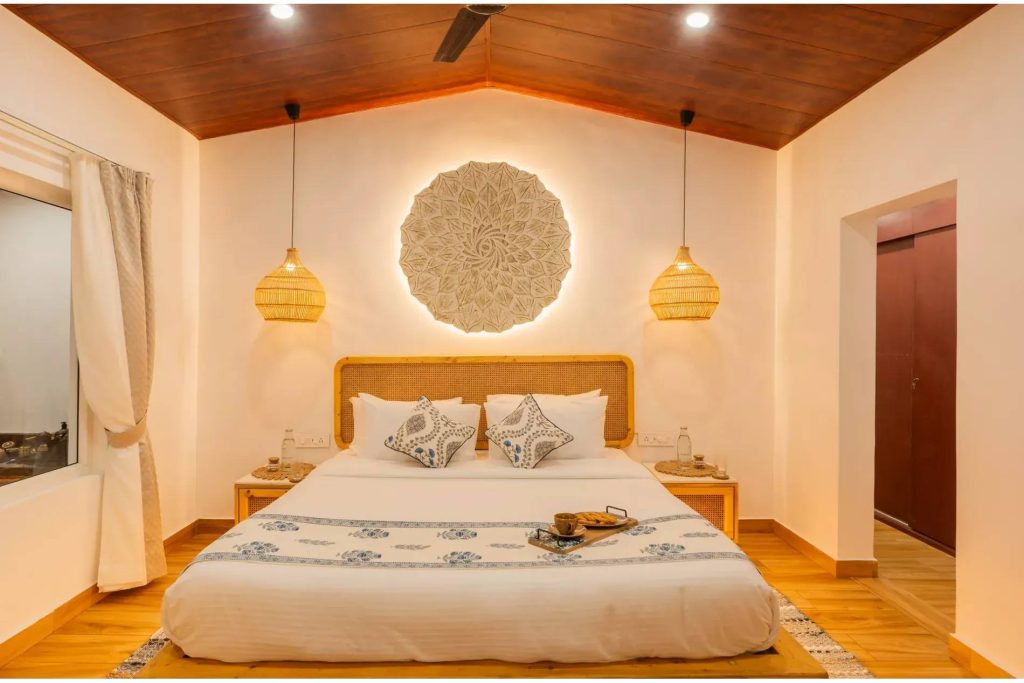 Private pool
Entire villa · 1 bedrooms · 1 bathrooms