 Private pool
Udaipur
Entire villa · 4 bedrooms · 6 bathrooms
From ₹21,500 / night
For the entire villa · Taxes may apply
Explore villa
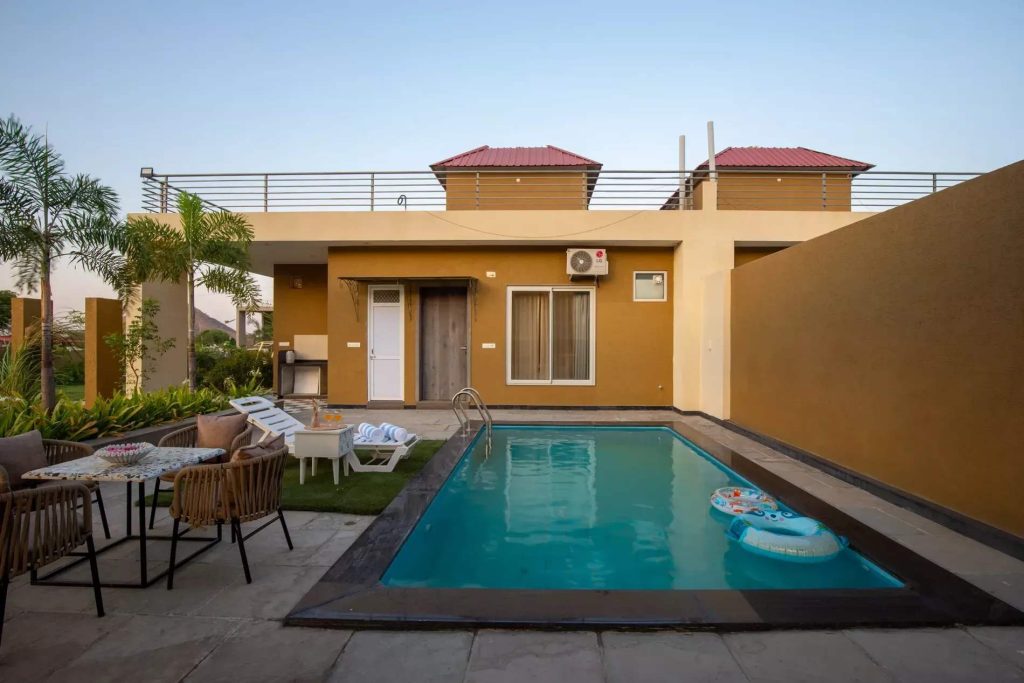
Nestled in the serene locale of Kaladwas, Udaipur, Shourya Zenna is a luxurious 3-BHK villa in Udaipur with a private pool —an ideal haven for an indulgent getaway. This spacious retreat features 3 elegant bedrooms, a cosy living room, a fully equipped kitchen, and a dining area.
Step outside to enjoy the lush garden & take a dip in the private pool. Relax on the cool terrace with stunning views. Enhance your stay with unique experiences like a bonfire, BBQ, or floating breakfast — each adding a special touch.
Bedrooms
Bedroom 1
One queen-sized bed | Ensuite bathroom | Area: 250 sq.ft | AC | Fan | 50” TV | Seating: sofa chairs and a centre table | Wardrobe space | Located on the ground floor
Bedroom 2
One queen-sized bed | Ensuite bathroom | Area: 250 sq.ft | AC | Fan | 50” TV | Seating: sofa chairs and a centre table | Wardrobe space | Hill view | Located on the first floor
Bedroom 3
One queen-sized bed | Ensuite bathroom | Area: 250 sq.ft | AC | Fan | 50” TV | Wardrobe space | Attached balcony | Hill view | Located on the first floor
Bathrooms
Shower, hairdryer, geyser, and hand bidet spray | Organic toiletries, and towels | Western commode
Living Room
Area: 400 sq.ft. | AC | Fan | 50” TV | Music system | Seating: Sofa sets and centre table | Located on the ground floor
Kitchen
Open kitchen with ample storage space | Fully equipped with all the necessary appliances: refrigerator, gas stove, rice-cooker, microwave, toaster, mixer, kettle, dishwasher, crockery and cooking utensils | Located on the ground floor
Dining Area
A 6-seater dining table | Located on the ground floor near the living room
Garden
Area: 180 sq.ft. | Seating: 4-seater patio furniture set
Terrace
Expansive terrace | Hill view
Swimming Pool
Outdoor, private pool | Depth: 4 ft. | Loungers
Think unhurried mornings, one more dip in the pool, and evenings with nowhere else to be. Bring your favourite people. Make the rest up as you go.
Your own private pool with undisturbed leisure and tranquil mountain breezes.
Spacious air-conditioned bedrooms, wide dining areas, and private gardens.
Make room for doing less with complete privacy and dedicated on-site assistance.
A little of everything you need for a lovely stay.
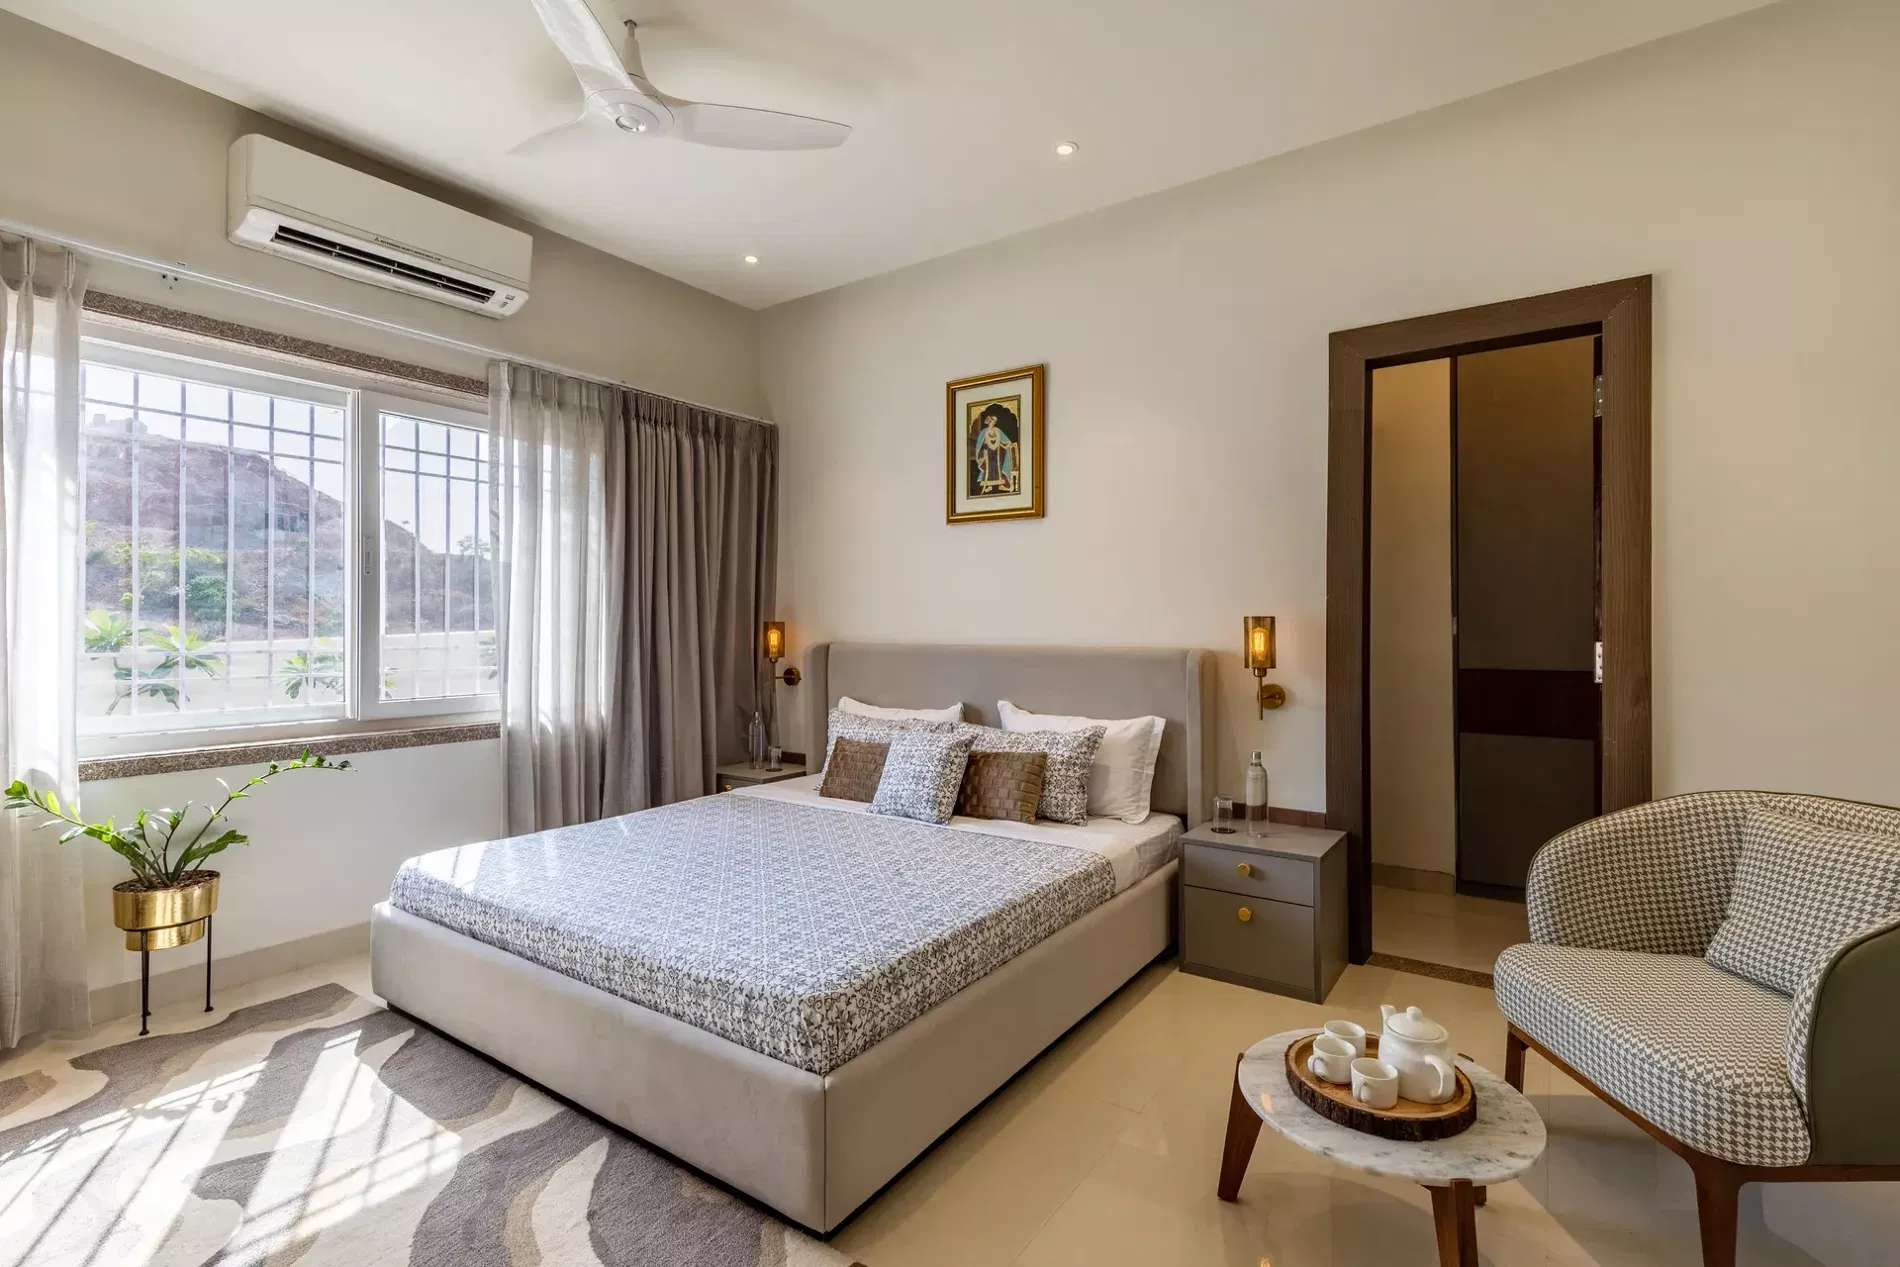
Explore the spaces at Shourya Zenna | 3-BHK Villa in Udaipur | Pvt Pool & Garden | Terrace | Scenic Views | ELV
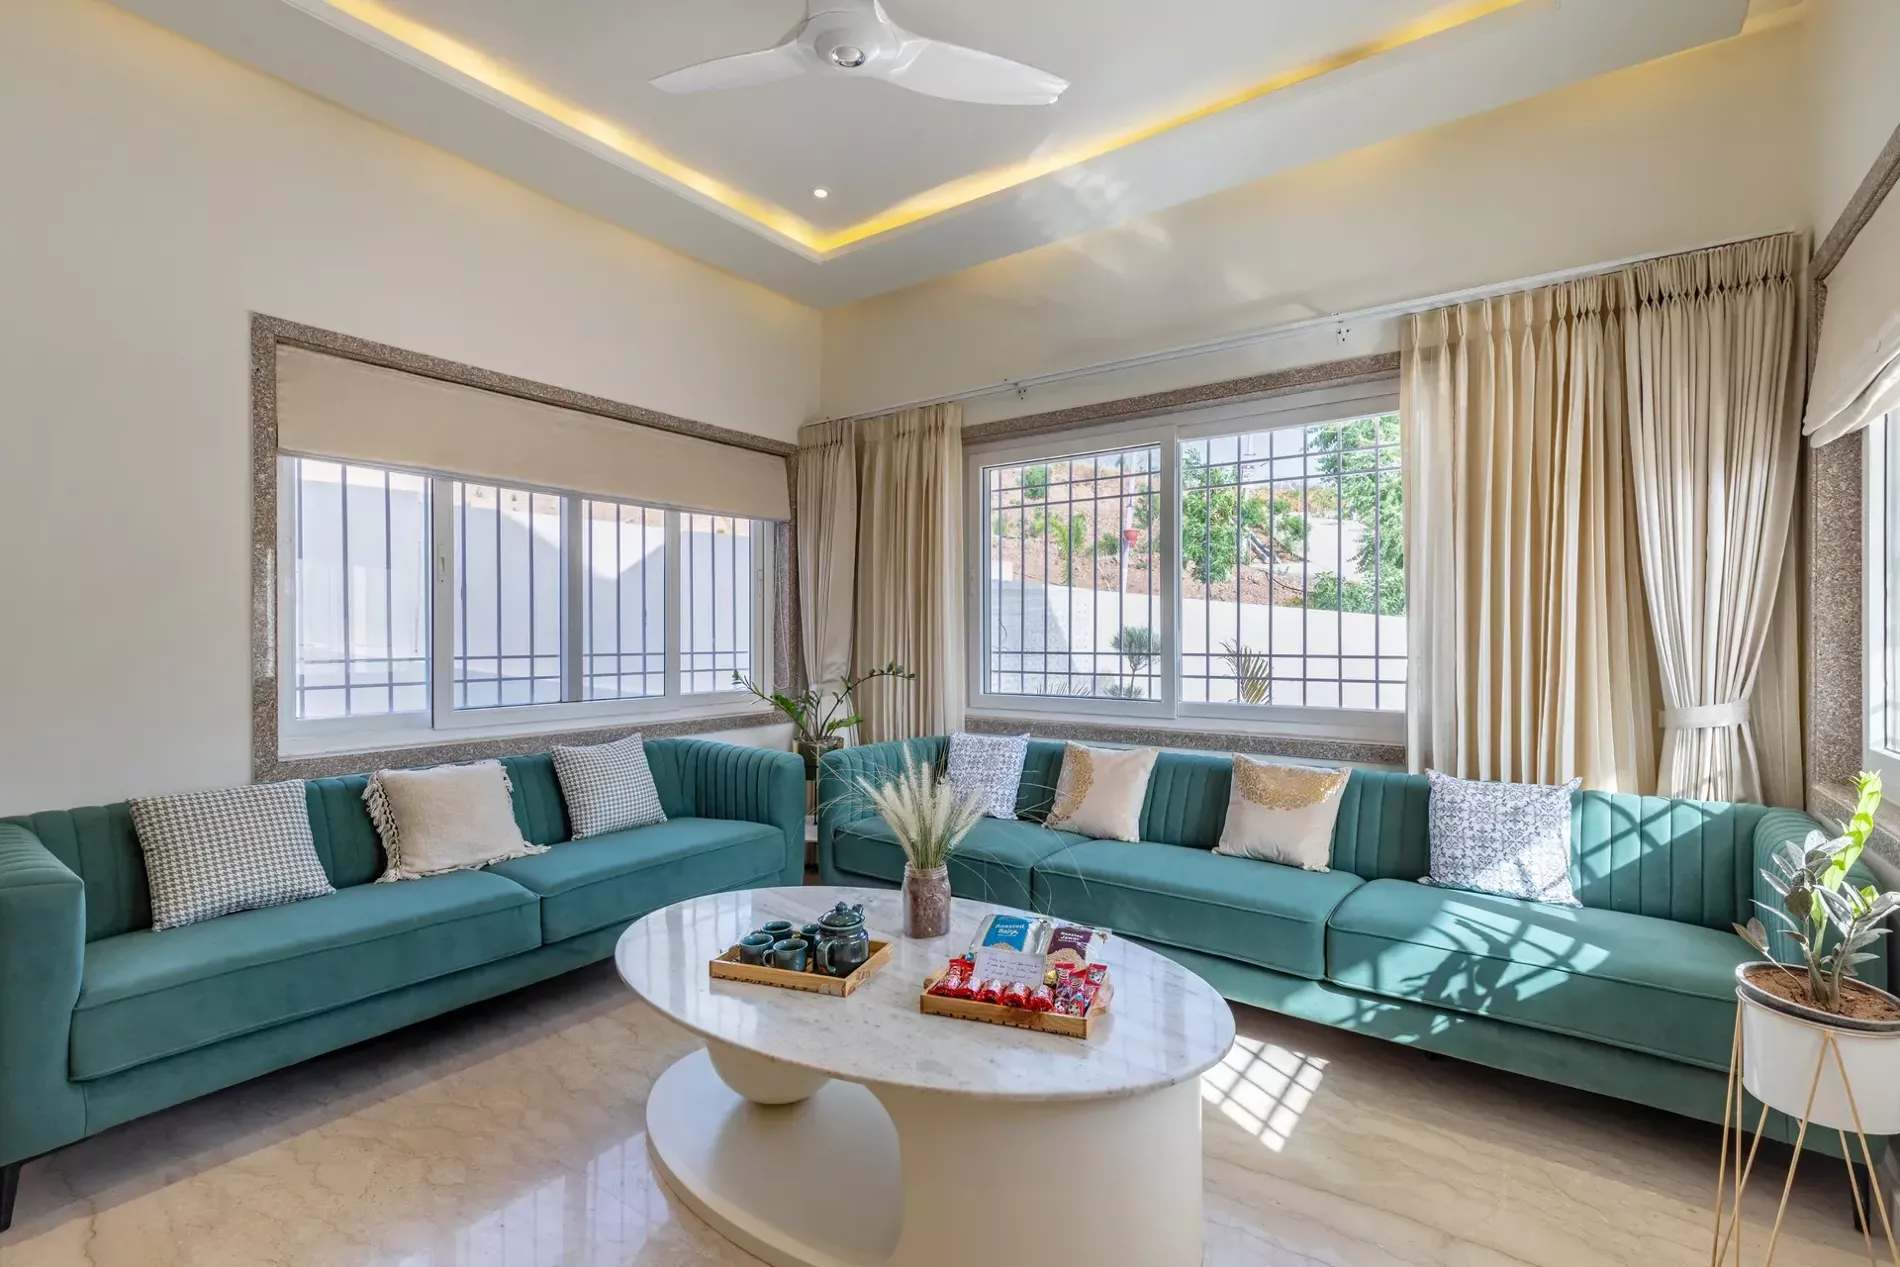
Explore the spaces at Shourya Zenna | 3-BHK Villa in Udaipur | Pvt Pool & Garden | Terrace | Scenic Views | ELV
Umarda, Udaipur
Our team will confirm the exact location and arrival details with your enquiry.
Confirm guest capacity, meal options and any special requests with our team before booking.
Check-in times, house rules, taxes and cancellation terms are confirmed with your booking quote.
Private pool
Entire villa · 4 bedrooms · 6 bathrooms
 Private pool
Entire villa · 4 bedrooms · 6 bathrooms
 Private pool
Entire villa · 2 bedrooms · 3 bathrooms