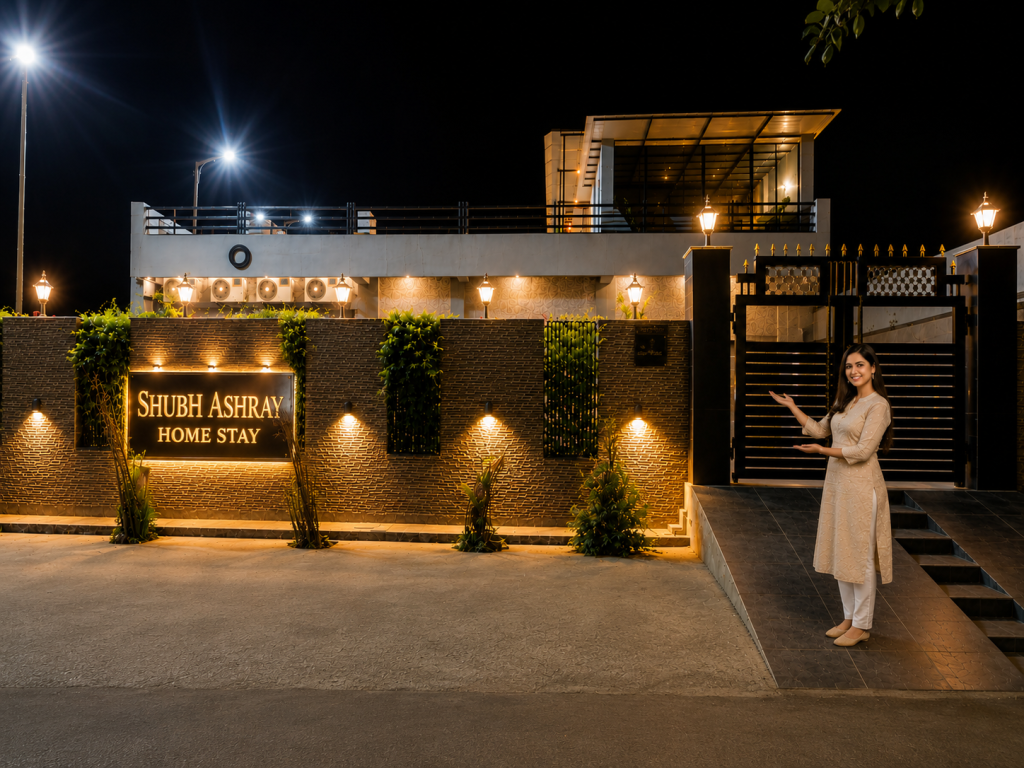
 Private pool
Udaipur
Entire villa · 4 bedrooms · 6 bathrooms
From ₹21,500 / night
For the entire villa · Taxes may apply
Explore villa
Situated in the heart of Udaipur, this majestic 6-BHK Villa in Udaipur mansion features two distinct wings, each with its own private outdoor space. Adorned with Rajasthani decor and breathtaking scenic views, both villas ensure a regal stay.
The property boasts 6 beautifully designed bedrooms, each with its own private bathroom and dressing area. Expansive living areas are complemented by unique spaces that blend modern design elements with the charm of traditional aesthetics.
The villa is surrounded by a lush garden, thoughtfully decorated with sculptures and a bonfire pit, creating an idyllic setting for relaxation and intimate gatherings. This royal retreat offers exceptional 5-star service from a renowned hospitality team dedicated to the ethos of “Atithi Devo Bhava.” Whether you’re seeking a peaceful getaway or a place to celebrate, this property is the perfect destination for you and your crew in the City of Lakes.
Bedrooms
Bedroom 1
Area: 120 sq ft | One queen-sized bed | Ensuite bathroom | AC | Dressing mirror & a stool | Work/ study desk space | Wardrobe space | Chairs and a table | Stone-clad wall | Located on the first floor
Bedroom 2
Area: 120sq. Ft | One queen-sized bed | Ensuite bathroom | Fan | AC | Wardrobe space |Work/ study desk space | Stone-clad wall | Located on the first floor | Attached dressing area
Bedroom 3
Area: 120sq. Ft | One queen-sized bed |Ensuite bathroom | AC |Wardrobe space |Sofa chairs and a table | Work/ study desk space | Stone-clad walls | Located on the first floor | Attached dressing area | Dome arch balcony with seating
Bedroom 4
Area: 120sq. Ft | One queen-sized bed | Ensuite bathroom | AC | Fan | Wardrobe space | Sofa chairs and a table | Work/ study desk space | Stone-clad walls | Located on the first floor | Attached dressing area
Bedroom 5
Area: 120 sq ft | One queen-sized bed | Ensuite bathroom | Fan | AC | Wooden decor | Work/ study desk space | Wardrobe space | Sofa chairs | Stone-clad walls | Second floor
Bedroom 6
Area: 180sq. Ft | One queen-sized bed | Ensuite bathroom | Fan | AC | Wardrobe space | Work/ study desk space | Stone-clad walls | Sofa set & chairs | Second floor
En suite Bathroom
Shower, geyser, hairdryer and hand jet spray | Organic toiletries and towels | Western commode
Living Rooms
Living Room 1
Sofa sets, sofa chair & a centre table | 55“ TV | AC | Fan | Warm lights | Wooden decor | Hanging lights | Chandeliers | Glass doors | Colored glass windows | Stone-clad walls | Powder room | Located on the first floor
Living Room 2
Cane Sofa set, sofa chair & a centre table | 55“ TV | AC | Fan | Bar counter with chairs | Warm lights | Chandeliers | Glass windows | Mountain view | Located on the second floor
Dining areas
Dining Area 1
A 4-seater dining table | Near the living room | Hill views | Glass windows | Located on the first floor
Dining Area 2
A 4-seater dining table | Near the living room | Hill views | Glass windows | Located on the second floor
Kitchens
Kitchen 1
Modern kitchen | Ample storage space | Fully equipped with all the necessary appliances: Refrigerator, microwave, crockery, cutlery, rice cooker, kettle, mixer/Grinder, cookwares, & water purifier/ RO | Fan | Located on the first floor
Kitchen 2
Modern kitchen with ample storage space | Fully equipped with all the necessary appliances such as refrigerator, microwave, crockery, cutlery, rice cooker, kettle, mixer/Grinder, cookwares, & water purifier/ RO | Fan | Located on the second floor
Outdoor Sitting Area
Outdoor Dining Seating Area 1
4-seater dining table | Indian four-part screen | Wooden hand-crafted swing | Carved wooden sofa set | Rajasthani dome arch architecture | Wooden bed | Hanging lights | Stone-clad walls | Fan | Scenic views | Situated the first floor
Outdoor Sitting 2
Rajasthani dome arch structure | Seating Area | Fan | Lounger | Warm lights | Fountain | Hill view | Second floor
Garden
Lush greenery | Bonfire pit | Warm light | Seating area | Unique statues
Think unhurried mornings, one more dip in the pool, and evenings with nowhere else to be. Bring your favourite people. Make the rest up as you go.
Your own private pool with undisturbed leisure and tranquil mountain breezes.
Spacious air-conditioned bedrooms, wide dining areas, and private gardens.
Make room for doing less with complete privacy and dedicated on-site assistance.
A little of everything you need for a lovely stay.
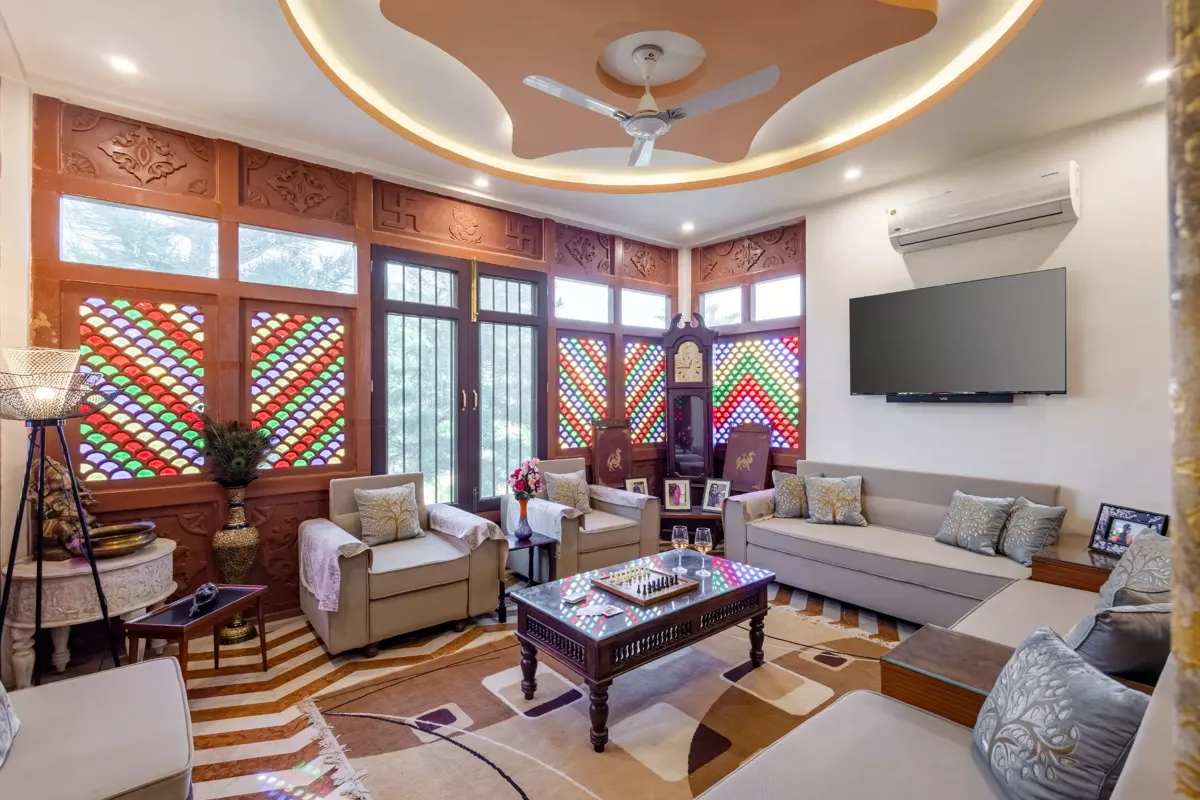
Explore the spaces at Abhimanyu Mansion Pearl | A 6-BHK Villa in Udaipur Manor With Rajasthani Charm | ELV
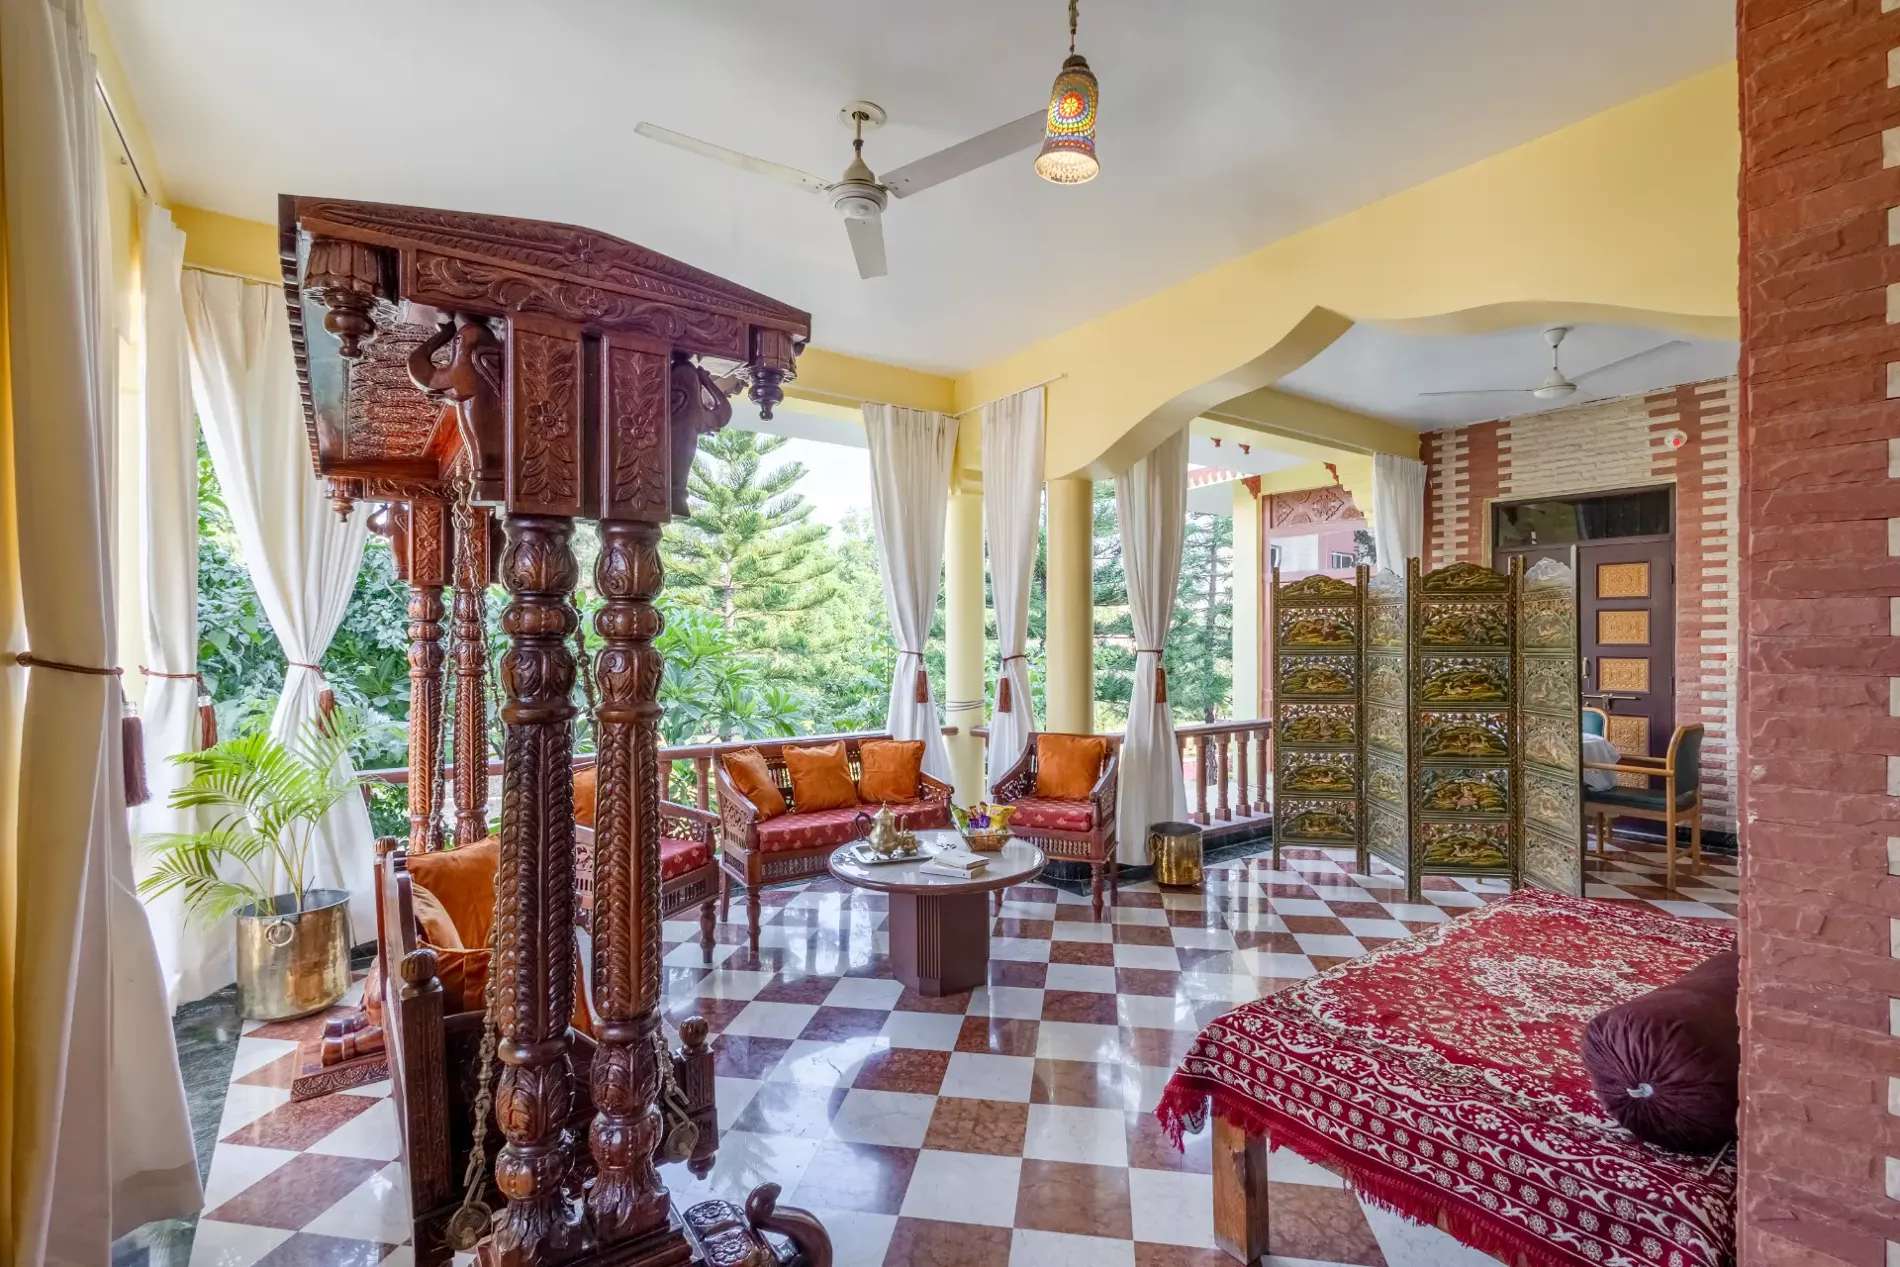
Explore the spaces at Abhimanyu Mansion Pearl | A 6-BHK Villa in Udaipur Manor With Rajasthani Charm | ELV
Girwa, Udaipur
Our team will confirm the exact location and arrival details with your enquiry.
Confirm guest capacity, meal options and any special requests with our team before booking.
Check-in times, house rules, taxes and cancellation terms are confirmed with your booking quote.
Private pool
Entire villa · 4 bedrooms · 6 bathrooms
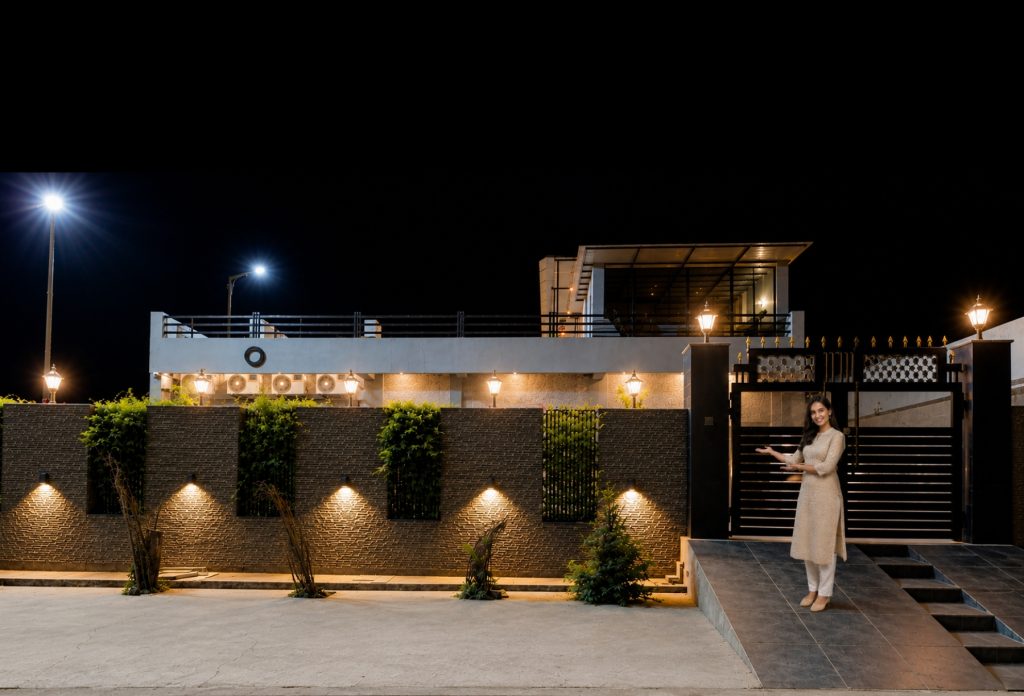 Private pool
Entire villa · 4 bedrooms · 6 bathrooms
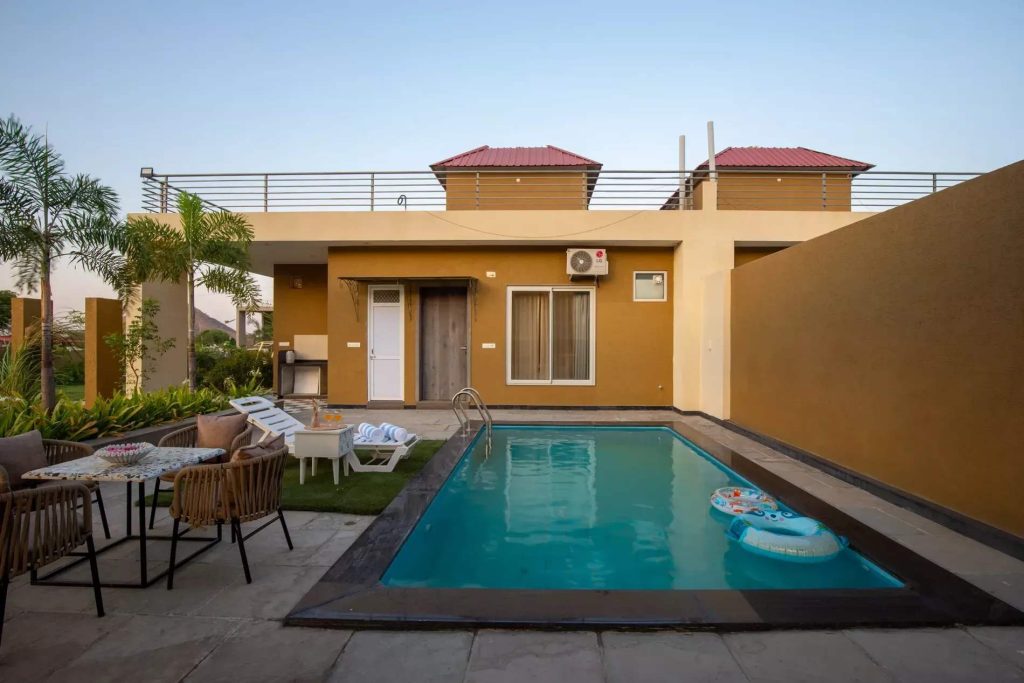 Private pool
Entire villa · 2 bedrooms · 3 bathrooms